
Budgeting for House Extensions Without Surprises
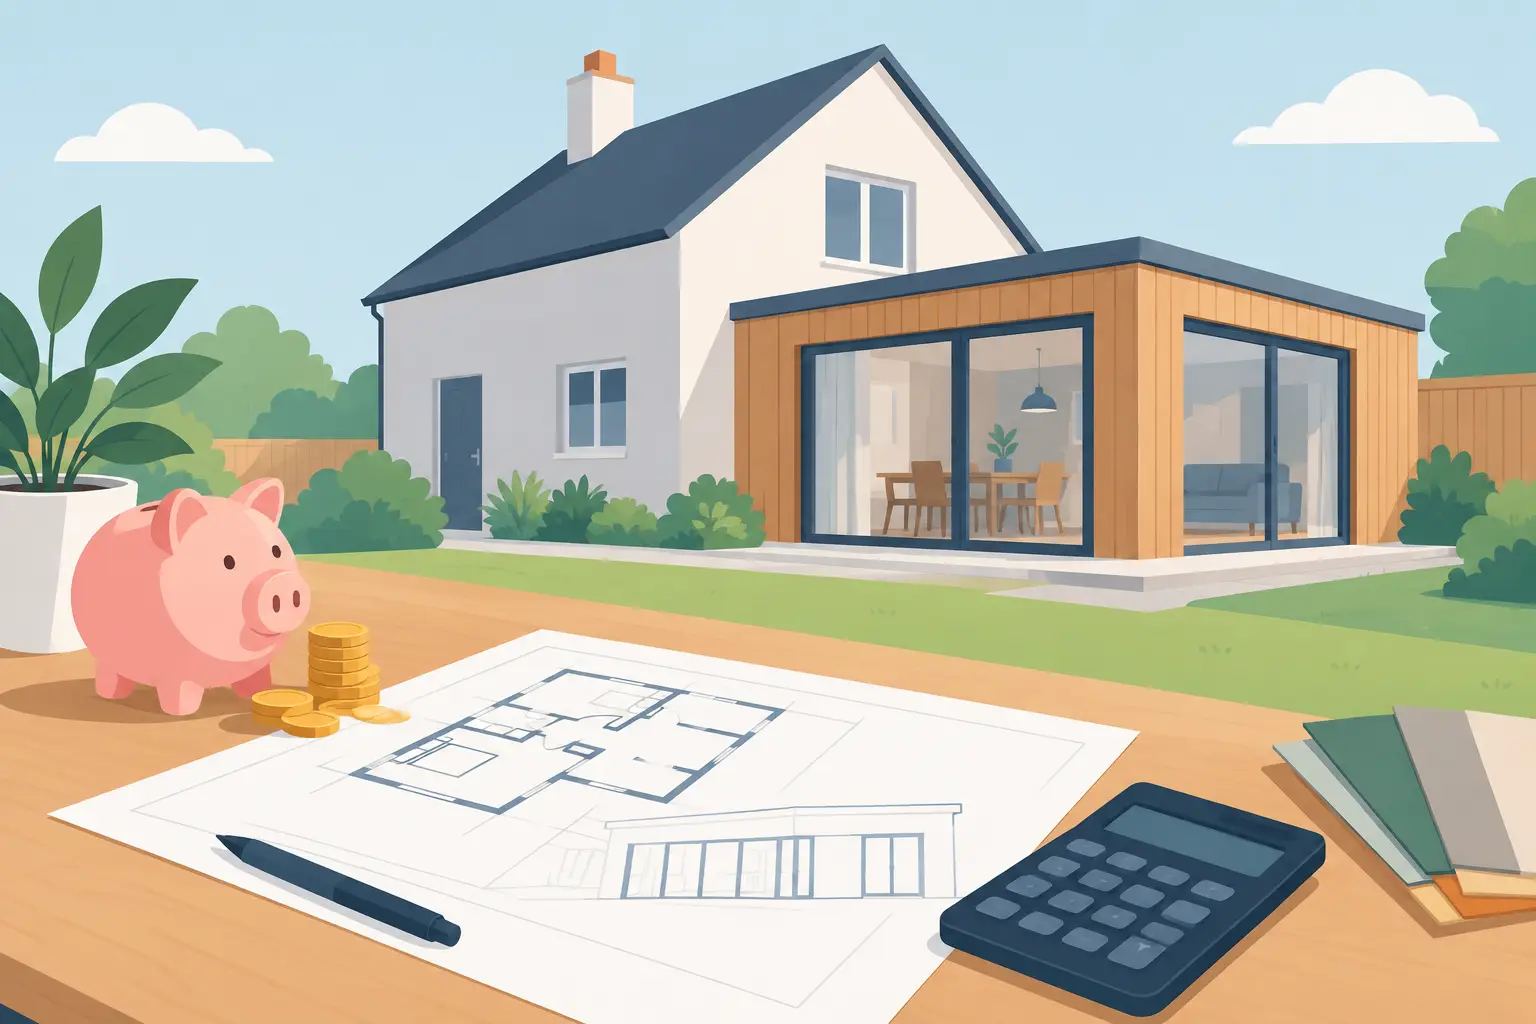
An extension can begin with one clear need: a kitchen that no longer works for family life, a dining table squeezed into a walkway, or a living room that feels too small. Budgeting for house extensions gives that idea a proper foundation. It helps you decide what is possible, where to invest and how to avoid difficult compromises once work is under way.
The most useful budget is not simply a single figure taken from an online cost guide. It is a realistic plan based on your property, the space you want to create and the standard of finish you expect. A modest rear extension with straightforward access is very different from a large wraparound extension requiring structural alterations, drainage changes and a new kitchen.
Start with the outcome, not the square footage
Before asking for prices, be clear about how the new space needs to work. Two extensions of the same size can have very different costs because their purpose is different. A garden room may need simple lighting and heating, while an open-plan kitchen-diner could involve removing supporting walls, installing steelwork, relocating services and fitting a kitchen with appliances.
Think through daily life in the finished room. Will it need bi-fold or sliding doors? Is underfloor heating a priority? Are you planning for a utility area, rooflights, a downstairs WC or built-in storage? These choices are not minor details. They shape the design, the sequence of work and the overall investment.
It also helps to separate your needs into three groups: essential works, preferred features and items that could be added later. This keeps decisions practical if the budget needs adjusting. Protect the elements that make the extension function properly, such as insulation, structural work, drainage and good-quality windows, before reducing the specification of finishes.
What a house extension budget should include
A construction figure alone rarely represents the full cost of an extension. A well-prepared budget should allow for the full journey from first plans to the final finish. Depending on the project, this can include design drawings, planning applications, building regulations, structural engineering, surveys, site preparation, foundations, construction, roofing, windows, electrics, plumbing, plastering and decorating.
Many homeowners also need to include the cost of the room beyond the structure. Kitchen units, worktops, appliances, bathroom fittings, flooring, lighting, landscaping and new patio areas can make a significant difference. If these items are outside a builder’s quotation, make sure they are recorded in your own overall budget rather than treated as an afterthought.
Ask whether VAT is included in every quoted figure. It is a simple question that can prevent a sizeable discrepancy when comparing proposals. The same applies to professional fees and local authority charges, which should be allowed for from the beginning.
Ground conditions and access can change the picture
Some costs only become clear when the site is properly assessed. Ground conditions may affect the depth and type of foundations required. Existing drains can be in the way of the proposed extension. Limited access may mean materials need to be moved through the house or by hand, rather than delivered directly beside the work area.
Older properties in Stoke-on-Trent and across Staffordshire and Cheshire often have individual quirks that are not visible from a floor plan. Uneven levels, previous alterations, chimney breasts, ageing pipework and unexpected structural details can all influence the work required. This does not mean a project cannot be priced sensibly. It means the more information gathered before work starts, the fewer assumptions are left in the budget.
Compare quotations properly
The lowest number is not always the most economical choice. A quotation can appear cheaper because important elements have been omitted, described vaguely or left as allowances that may rise later. A clear scope gives you a far better basis for comparison than a one-line figure.
Look for detail around what is included: demolition, skips, foundations, steelwork, insulation, roof coverings, glazing, first and second-fix electrics, plumbing, plastering and decoration. Check who is responsible for arranging building control inspections and whether the quote covers making good to the existing house after structural work.
Allowances deserve particular attention. A provisional sum is an estimated amount for work that cannot yet be defined precisely, while a prime cost allowance is commonly used for items you will select, such as sanitaryware or tiles. Neither is automatically a problem, but both should be understood. If your preferred kitchen, doors or bathroom fittings cost more than the allowance, the final total will increase.
A dependable contractor will talk through these points rather than rush you towards a headline price. At Woodlyn Construction, the aim is to give homeowners a clear route from design and planning through to the finishing work, so responsibilities and costs are easier to manage.
Set aside a sensible contingency
Even with thorough planning, renovation and extension work involves unknowns. Opening up an existing wall may reveal pipework that needs rerouting. A drainage survey may lead to additional work. You may also choose to make a change once you can see the new space taking shape.
A contingency fund of around 10 to 15 per cent is a sensible starting point for many house extension projects. The right amount depends on the age and condition of the property, the scale of structural changes and how much has been confirmed before construction begins. A newer home with a simple rear extension may need less flexibility than a period property being extensively altered.
Contingency is not money that must be spent. It is there to protect the project from avoidable stress. If it is not needed, it can remain in your savings or be used for finishing touches such as landscaping, fitted storage or upgraded lighting.
Avoid changing the design once work begins
Changes during construction are one of the quickest ways to put pressure on a budget. Moving a door opening, selecting larger rooflights or adding extra sockets may sound straightforward, but each adjustment can affect labour, materials and the order in which trades work.
Take time during the design stage to decide where furniture will sit, how many sockets you need, where lights will be positioned and how the room connects to the garden. It is far easier and more cost-effective to resolve these details on paper than after plastering or flooring has started.
That said, not every decision has to be final before work begins. Finishes such as paint colours and some decorative fittings can often be chosen later. The key is knowing which decisions affect the structure, services or programme and making those early.
Plan for life while the work is under way
Your financial plan should also account for how you will live during the build. If the extension involves your only kitchen, you may need a temporary cooking area and should allow for a period of disruption. Families sometimes choose to schedule a holiday during the noisiest stage, while others need to consider childcare, pets or working from home.
Good project planning reduces disruption, but it cannot remove it entirely. Agreeing access arrangements, working hours, protection for existing areas and the expected programme before work starts gives everyone a clearer picture. Delays caused by poor weather, inspections or late selections can happen, so avoid booking major events around a predicted completion date without some flexibility.
Build value into the right places
It can be tempting to reduce cost by choosing the cheapest option in every category. Usually, a better approach is to spend carefully on the parts that are difficult or costly to change later: foundations, structure, insulation, roofing, windows, drainage and electrical capacity. These are the bones of the project.
You may have more flexibility with finishes that can be upgraded over time. A well-designed extension with sound construction and good natural light will continue to serve your home even if you postpone premium taps, bespoke shelving or a statement light fitting.
A budget should give you confidence, not remove the enjoyment from improving your home. Start with a clear brief, insist on a detailed scope and retain a realistic contingency. With those foundations in place, you can make decisions calmly and create extra space that works for your family long after the builders have left.