
9 Checks for Choosing a Loft Conversion Specialist
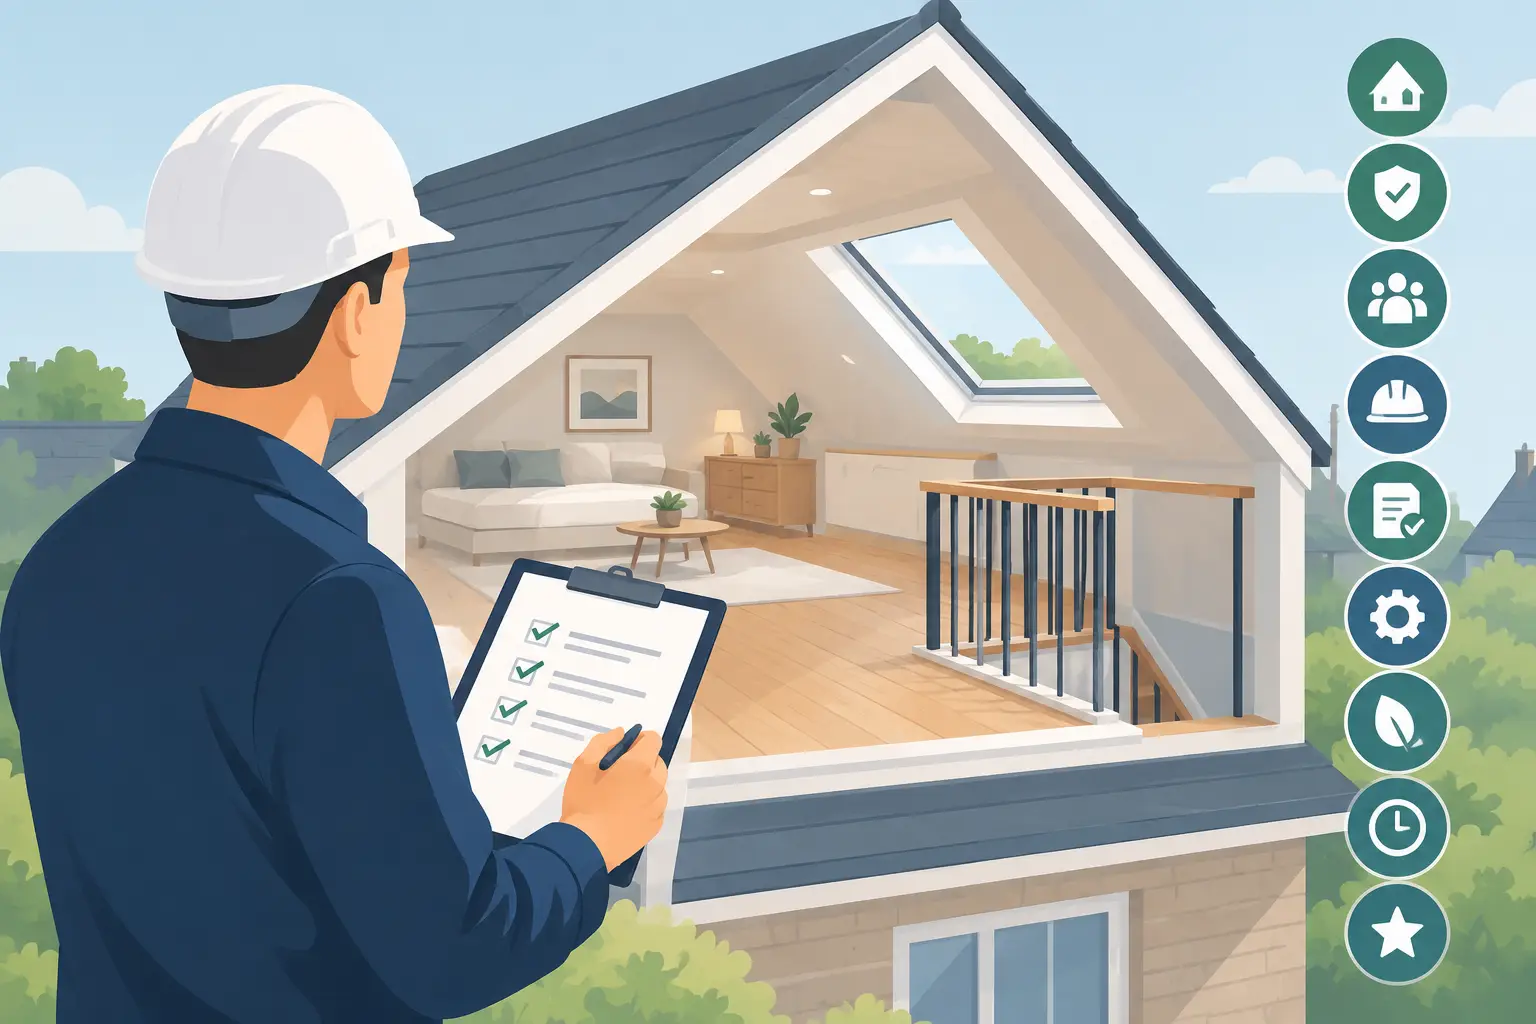
A loft can look like an easy answer to a growing family’s space problem. The reality is more involved. It may require structural alterations, careful access planning, insulation upgrades, electrics, plumbing and finishes that make the new room feel like part of your home. Choosing a loft conversion specialist is therefore about far more than accepting the lowest quote. It is about finding a team you can trust with your property, budget and day-to-day life while work is underway.
For homeowners in Stoke-on-Trent, Staffordshire and Cheshire, a well-planned loft conversion can provide an extra bedroom, home office, playroom or private main suite without the upheaval of moving. The right specialist helps you see what is possible, explains the practical limits honestly and manages the work with care from first conversation to final finish.
Start with relevant loft conversion experience
A capable general builder may have broad construction knowledge, but loft conversions have their own challenges. Roof structures vary, head height can be limited, staircases need to fit naturally into the existing layout, and the new space must meet current building regulations. Experience with extensions or renovations is valuable, but ask specifically about completed loft projects similar to yours.
Look at the type of conversions the contractor has undertaken. A straightforward roof-light conversion is very different from a dormer, hip-to-gable or mansard conversion. If you are considering an en-suite bedroom, ask how they approach drainage, ventilation and the coordination of plumbing with the rest of the build.
Photos can be useful, but they should be part of a wider conversation. Ask what made a previous project difficult, how the team resolved it and how they protected the occupied areas of the home. A knowledgeable specialist will answer plainly rather than making every project sound effortless.
Check whether your loft is suitable before making promises
The best contractor will not sell you a conversion before understanding the property. They should assess the available headroom, roof construction, access for a staircase, potential structural work and the likely impact on neighbouring properties. Older homes across Staffordshire can have quirks that only become clear during a proper survey.
Planning permission is not always required, as some loft conversions fall within permitted development rights. However, this depends on the property, the scale and type of alteration, location and any restrictions affecting the home. Building regulations approval is normally required regardless. A specialist should explain the difference clearly and advise when drawings, calculations or a planning application may be needed.
Be wary of anyone who guarantees that permission will not be necessary without seeing the property and checking the details. It may be possible, but it should be confirmed properly before the work is priced and scheduled.
Ask who will manage design, approvals and construction
A loft conversion involves several moving parts. There may be an architect or designer, structural engineer, building control officer, roofers, electricians, plumbers, plasterers and decorators. Homeowners can coordinate these appointments themselves, but it adds pressure and creates more opportunity for delays or crossed wires.
Many people prefer an end-to-end service, where one experienced contractor manages the process. This can cover early design ideas, planning support where needed, structural calculations, construction and the final finishes. It gives you one clear point of contact and helps ensure the plans remain practical once work begins.
Ask a direct question: who is responsible for each stage? Also ask whether the person preparing the quotation will remain involved once the project starts. Clear ownership matters if a decision is needed quickly or an unforeseen issue appears.
Compare quotations line by line, not just totals
Two prices for what appears to be the same loft conversion can differ significantly. That does not automatically make one contractor expensive or another a bargain. The key is understanding exactly what each quotation includes.
A detailed quotation should set out the scope of work in understandable terms. It should clarify structural works, insulation, windows, staircase installation, electrics, plumbing, plastering, joinery and decoration. It should also state whether items such as sanitaryware, tiles, light fittings and floor finishes are included, allowed for as a provisional sum or left for you to supply.
If a quote is notably lower than others, ask what has been excluded. A low initial figure can become costly if essential work has not been allowed for or if variations are poorly controlled. Equally, a higher figure may include project management, better-quality materials or a more complete finish. Value is about certainty, workmanship and service as well as price.
Look for proper protection and professional standards
Before appointing a specialist, check that they hold appropriate insurance for the work they undertake. Public liability insurance is a basic point of reassurance, while employers’ liability is relevant where a team is working on site. Ask for confirmation rather than assuming it is in place.
You should also discuss how the site will be kept safe and tidy. Loft projects can create dust and disruption, even when much of the work is carried out through the roof. A professional team will explain how they protect existing rooms, manage waste, secure the property and minimise disturbance to your household.
Building regulations sign-off should form part of the plan. This is not paperwork to deal with at the end. It is a vital check that the conversion meets standards for structure, fire safety, insulation, stairs, ventilation and more. Make sure you understand how completion certification will be handled.
Speak to previous customers and assess communication
Recommendations remain one of the strongest signs of a dependable builder. Ask whether you can read recent reviews or speak to previous clients where appropriate. Focus on comments about communication, reliability, cleanliness, problem-solving and aftercare, not just whether the finished room looked good in photographs.
Your early conversations are useful evidence too. Does the contractor listen to how you want to use the space? Do they explain alternatives without pushing the most expensive option? Are they realistic about timescales? A loft conversion will involve decisions, so you need a team that is easy to reach and willing to keep you informed.
For example, a growing family may prioritise a second bedroom and storage, while another household may need a quiet office with strong acoustic insulation. The right solution depends on your home and lifestyle. A tailored proposal should reflect that, rather than applying the same design to every property.
Understand the programme and how your home will be affected
Ask for an outline programme before work begins. It does not need to predict every day perfectly, but it should show the main stages and explain when more disruptive work is likely to happen. Structural alterations, steel installation, staircase openings and first-fix services can all affect how you use your home.
Find out whether you can remain in the property throughout the build. In many cases, you can, but there may be short periods when access is restricted or particular rooms need protection. If a new bathroom is part of the conversion, discuss water shut-offs and how long any existing facilities may be affected.
Weather, material availability and discoveries within an older roof can influence the schedule. A reliable contractor will not pretend otherwise. What matters is how they communicate changes, manage the programme and agree any resulting cost implications before proceeding.
Get the contract and payment stages in writing
A clear written agreement protects both homeowner and contractor. It should cover the agreed scope, price, payment schedule, expected start date, estimated duration, process for changes and what happens if unforeseen work is identified. Never rely on a brief verbal agreement for a project of this scale.
Payments should reflect meaningful progress on site, rather than requiring the full cost upfront. Ask how variations are priced and approved. If you decide to upgrade windows, move a bathroom layout or add bespoke storage, those changes are reasonable, but the effect on cost and timing should be confirmed in writing.
At Woodlyn Construction Ltd, the focus is on making this process straightforward: clear communication, experienced project delivery and a finish designed around how you live. That approach is particularly valuable when a loft conversion involves several trades and decisions across the build.
Choose confidence, not just a contractor
The right loft conversion specialist will be interested in the long-term success of the space, not simply the job of building it. They will ask sensible questions, provide a transparent proposal and give you confidence that the work will be managed professionally.
Take the time to compare experience, scope, communication and protection before you commit. A well-chosen team can turn an unused roof space into a practical part of your home – one that works for your family now and adds lasting value for years to come.