
Home Extension Trends 2026 for Better Living
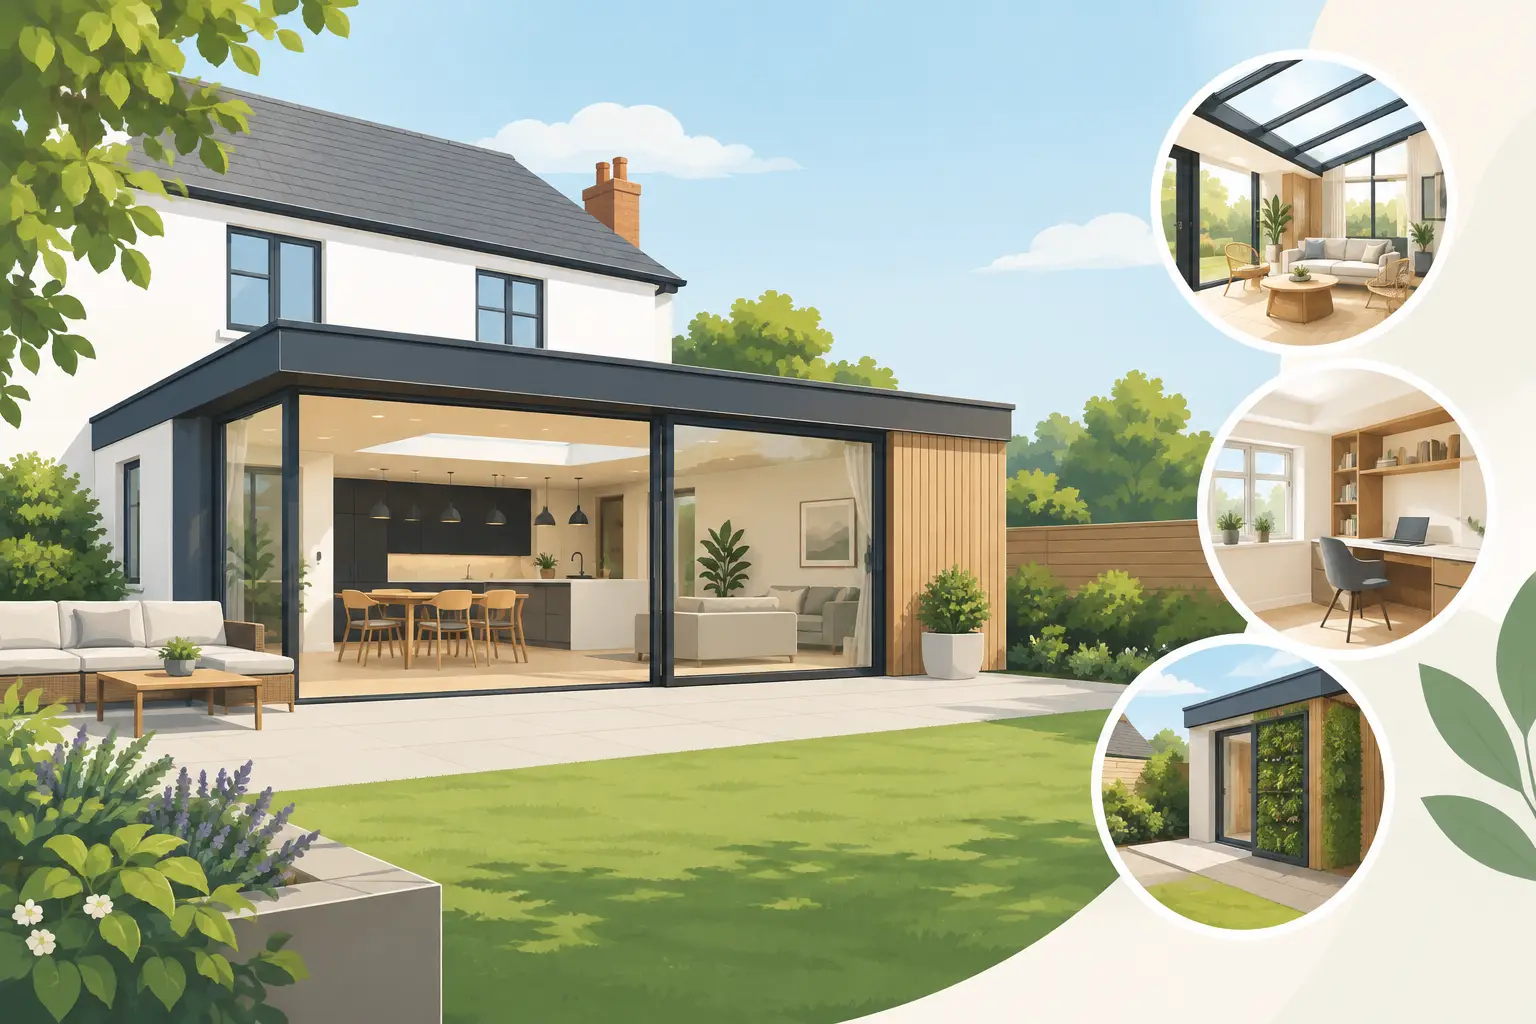
A successful extension should solve the pressure points you feel every day: the kitchen that is too cramped for family meals, the lack of a quiet work area, or the living space that no longer suits the way you spend time at home. The home extension trends 2026 homeowners are choosing are less about following a look and more about making every new square metre work harder.
For homeowners across Stoke-on-Trent, Staffordshire and Cheshire, the strongest ideas combine practical layouts, lasting materials and thoughtful details. The aim is not simply to build a larger room, but to create a home that feels easier to live in now and remains adaptable in the years ahead.
Home extension trends 2026: space with a clear purpose
Large open-plan extensions are still popular, but the approach is becoming more considered. Rather than removing every internal wall and creating one vast area, many homeowners are asking for connected spaces with distinct zones. A kitchen, dining area and family seating space can flow together while still giving each activity its own place.
This often comes down to subtle design choices. A kitchen island may separate cooking from dining without blocking light. A change in flooring, ceiling detail or lighting can define a snug area. Sliding doors or internal glazed screens can create privacy when needed while retaining a bright, open feel.
This trend suits busy households particularly well. One person can prepare dinner, children can do homework nearby, and another family member can relax without everyone feeling as though they are in the same room. It is open-plan living with better boundaries.
Flexible rooms rather than single-use space
Flexibility is a major consideration for 2026. A rear extension is increasingly expected to do more than house a kitchen. Homeowners are planning spaces that can switch between everyday family life, home working, entertaining and overnight guests.
A compact study nook beside the kitchen, a fitted bench with hidden storage, or a small ground-floor room that works as a playroom today and a bedroom later can add real long-term value. The best option depends on your household and the footprint available. A growing family may benefit most from a utility room and organised storage, while a couple working from home may prioritise a separated office with a door.
Building flexibility in from the start is generally more cost-effective than adapting a new extension a few years later. It also makes the investment more resilient if your circumstances change.
Natural light, but with comfort in mind
Rooflights, roof lanterns and large glazed doors remain a key part of home extension trends 2026. They can transform a dark rear room, bring light deeper into the original house and strengthen the connection with the garden. In Staffordshire, where many homes have deeper plans or shaded aspects, careful daylight planning can make a noticeable difference.
However, more glass is not automatically better. South-facing extensions can become uncomfortably warm in summer, while poorly planned glazing can reduce privacy or leave limited wall space for furniture. The orientation of the property, the size and position of openings, shading and ventilation all need to be considered together.
High-performance glazing, opening rooflights and well-positioned blinds can help manage temperature and glare. For some homes, a modest rooflight in the right place will provide more useful daylight than a full glazed wall. A good design balances brightness with comfort throughout the year.
A stronger connection to the garden
The garden is becoming a more deliberate part of extension design. Level thresholds, wide patio doors and matching floor finishes can make the indoor and outdoor areas feel closely connected. This is especially effective in a kitchen-dining extension, where the garden becomes an extension of the entertaining space during warmer months.
Practicalities still matter. External levels, drainage, garden access and the position of existing manholes can affect what is possible and how much work is required. Considering landscaping alongside the building project avoids an awkward step outside or a patio that feels like an afterthought.
Energy efficiency built into the project
Homeowners are rightly more conscious of running costs, comfort and the performance of new space. In 2026, the most valuable extensions will be designed around good insulation, efficient heating and controlled ventilation from the outset.
Current Building Regulations set clear standards, but a well-planned project should look beyond the minimum where it makes sense. Strong insulation in walls, floors and roofs helps keep rooms warmer in winter and more stable in summer. Quality windows and doors reduce draughts, while suitable ventilation helps manage moisture and maintain good air quality.
Underfloor heating remains popular in extensions because it frees up wall space and provides an even warmth across larger kitchen or living areas. It is not the right answer for every project, though. The existing heating system, floor build-up, budget and preferred floor finish all influence the best choice. In some cases, upgraded radiators or a combination of heating options will be more practical.
Energy efficiency also includes how the extension is used. Zoned controls allow you to heat the new space when needed rather than treating the whole house as one area. Good lighting design, including dimmable task and ambient lighting, can improve comfort without filling ceilings with unnecessary fittings.
Character-led extensions that belong to the house
The move away from one-size-fits-all design continues. Many homeowners want a modern extension, but not one that looks disconnected from the original property. This is particularly relevant for Victorian terraces, traditional semis and older detached homes found across the local area.
Some projects suit a crisp contemporary contrast, perhaps with clean lines and large areas of glazing. Others look best when brickwork, roof pitch, window proportions and details relate closely to the existing home. Neither approach is automatically right. The best choice depends on the building, the street scene, planning considerations and your personal taste.
Inside, warm and durable finishes are taking priority over short-lived fashions. Natural timber tones, textured tiles, painted joinery and carefully selected hardware add character without making a room feel overly styled. Built-in storage is also becoming a central part of the design, keeping open living areas calm and functional.
Kitchens designed around real routines
The kitchen remains the centrepiece of many extensions, but homeowners are moving beyond showpiece islands and focusing on how the room will actually work. Storage for small appliances, a proper pantry cupboard, space for recycling, charging points and a practical route from the front door to the kitchen can matter as much as the worktop choice.
A utility room is often one of the most useful additions to a rear or side extension. Moving laundry, coats, muddy shoes and household equipment out of the kitchen can make the main living space feel far more organised. Where space is limited, a well-designed utility cupboard may deliver many of the same benefits.
Before finalising a layout, think through ordinary moments: bringing in shopping, preparing breakfast on a weekday, supervising children, taking bins out and hosting friends. These routines reveal whether a plan is genuinely practical.
A smoother route from idea to completion
The strongest extension projects begin with honest conversations about priorities, budget and the constraints of the property. Planning permission may be required, although some extensions can fall under permitted development rights. Even where planning permission is not needed, Building Regulations approval and structural considerations still apply.
Early investigation is worthwhile. Drainage routes, boundary positions, existing structure and access for materials can all shape the design and cost. Homeowners should also allow for decisions on finishes before construction reaches the final stages. Choosing kitchens, tiles and lighting too late can create avoidable delays.
Working with one experienced team from design and planning through to construction and finishing can make this process much easier to manage. At Woodlyn Construction, the focus is on clear communication and practical advice, helping homeowners make confident decisions while keeping the project moving forward.
The most worthwhile 2026 extension will not be the one that copies a photograph. It will be the one that brings more light, order and breathing room to the way your household truly lives – and continues to do so long after the building work is complete.