
10 Best Extension Layout Ideas for Family Homes
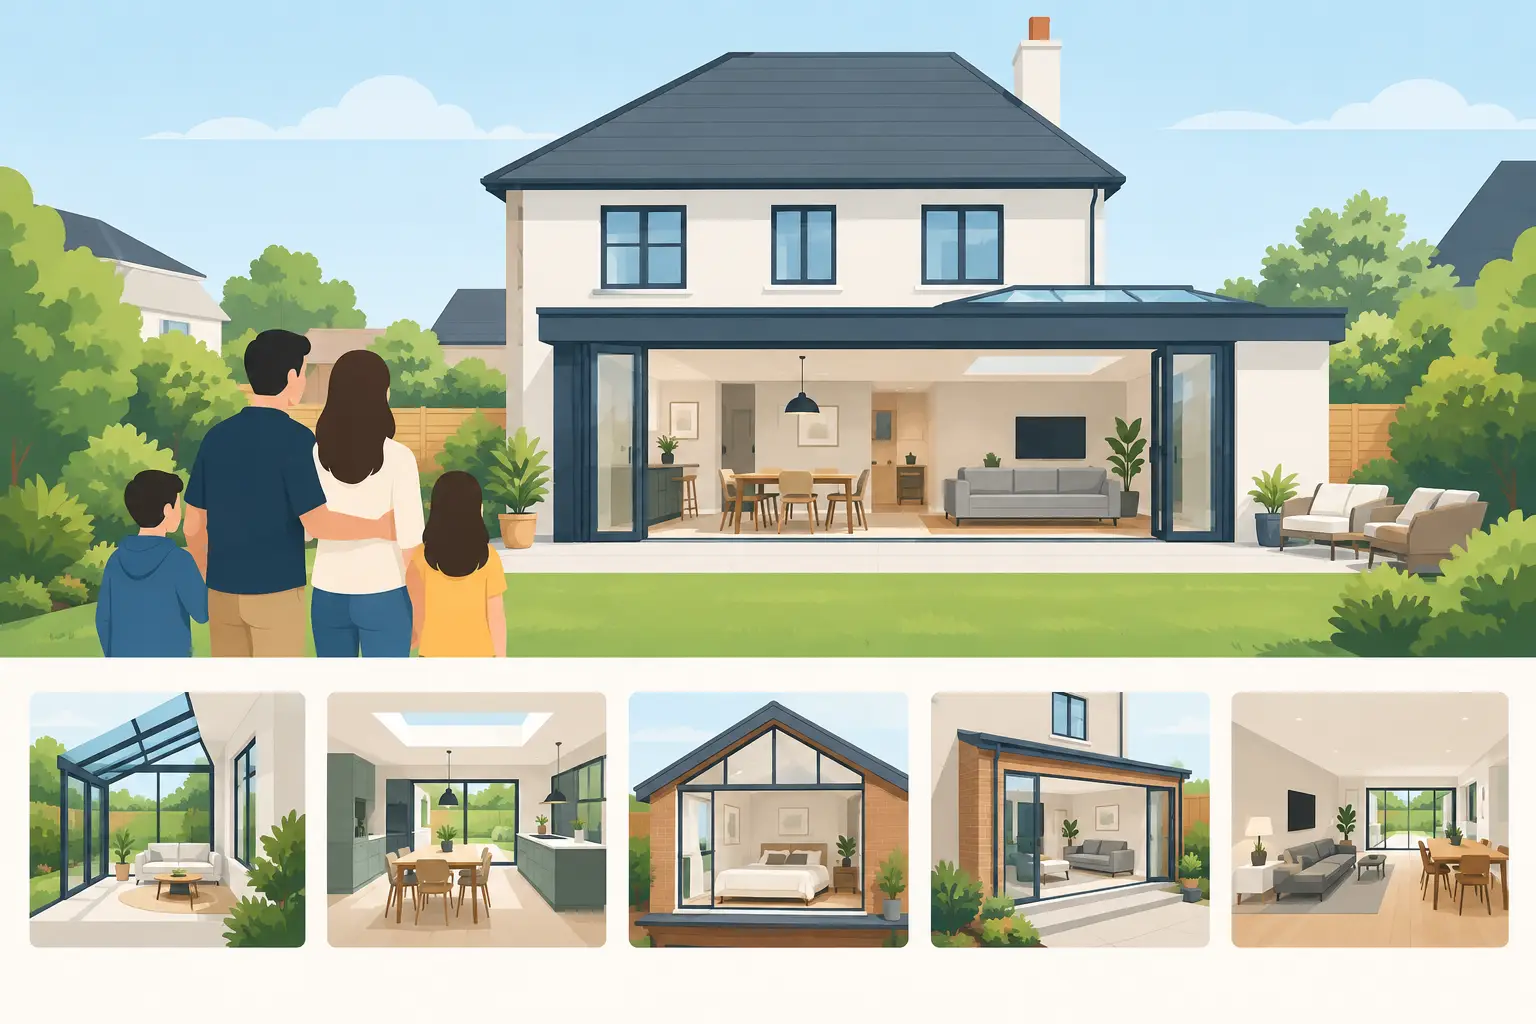
A well-planned extension should do more than add square metres. The best extension layout ideas solve the everyday frustrations that make a home feel too small: a cramped kitchen, no room for everyone to sit together, poor connection to the garden or a lack of private space as family life changes. The right layout makes the whole house easier to live in, not just the new part.
For homeowners across Stoke-on-Trent, Staffordshire and Cheshire, the most successful designs start with how the household actually uses the property. A large open room is not automatically the answer. Sometimes a smaller extension with better sightlines, useful storage and a defined utility space delivers far more value.
1. Create a kitchen-diner with room to move
A rear kitchen-diner extension remains one of the most popular choices because it transforms the busiest part of the home. Moving the kitchen into a generous rear space can create room for a family dining table, an island and comfortable seating, while improving access to the garden.
The layout matters as much as the size. Positioning the kitchen along one wall or in an L-shape can leave a clear route between the dining area and patio doors. An island works well where there is enough circulation space around it, but it should not become an obstacle in a narrow room. If the extension is modest, a peninsula can provide similar preparation and breakfast-bar space without taking over the floor plan.
Think carefully about where everyday items will go. A tall bank of cupboards, a pantry cupboard or a separate utility area can keep the main room looking calm and practical.
2. Use a broken-plan layout for definition without isolation
Open-plan living is appealing, but one large room can sometimes feel noisy, exposed and difficult to heat or furnish. A broken-plan layout keeps the sense of openness while giving each activity its own place.
This might mean using a partial wall, a wide opening, a change in floor level or a run of fitted cabinetry to separate the kitchen from the sitting area. Glazed internal doors can also divide a home office or playroom from the main extension without blocking daylight.
This approach is particularly useful for families who want to cook, supervise children and entertain at the same time, while still being able to close off noise or mess when needed. It is a more considered alternative to removing every internal wall.
3. Add a garden room that earns its place all year
A garden-facing extension should feel connected to the outside, but it needs to work just as well in January as it does on a sunny summer afternoon. Bi-folding or sliding doors can provide a wide opening onto the patio, while rooflights bring daylight into the deepest part of the plan.
Avoid relying on glass alone. Too much glazing in the wrong place can affect privacy, furniture placement and temperature control. A solid wall may be the better location for a sofa, television or shelving, while carefully positioned windows preserve views of the garden.
Consider the route from the front door to the garden too. If people have to cut through the centre of the seating area to get outside, the new room may quickly feel like a corridor. A clear path along one side of the layout makes a noticeable difference.
4. Make space for a utility and family entrance
One of the best extension layout ideas is often the least glamorous: a utility room or practical family entrance. For homes with muddy boots, pets, school bags and laundry, this can protect the main kitchen from daily clutter.
A side or rear extension can accommodate a compact utility with space for appliances, tall storage and a sink. Where the layout allows, adding a small cloakroom nearby is also a sensible investment. It keeps guests from using the family bathroom and adds convenience when everyone is spending time in the garden.
This type of space does not need to be large. It needs to be planned around real routines, including where coats are hung, where washing dries and how bins or cleaning equipment are stored.
5. Combine an extension with internal reconfiguration
The best layouts often use the new extension to improve the original house. Rather than simply attaching an extra room to the rear, consider whether a redundant dining room, narrow kitchen or awkward hallway can be reworked at the same time.
For example, relocating the kitchen into the extension may allow the former kitchen to become a utility, pantry, study or snug. Opening a carefully designed connection between old and new spaces can improve natural light and make the property feel more balanced.
Structural alterations need proper assessment, particularly where load-bearing walls are involved. However, this wider view of the floor plan can produce a home that feels purpose-designed rather than extended as an afterthought.
6. Plan a flexible room for changing needs
A single-purpose room can become limiting over time. A flexible extension can begin as a playroom, become a teenage den, then serve as a home office or ground-floor bedroom later on.
The key is to build in flexibility from the start. Include enough sockets, sensible lighting, good acoustic separation and storage that can adapt to different uses. If the room may eventually be used by visitors or an older relative, access to a nearby shower room or cloakroom is worth considering early.
A flexible space is especially valuable where working from home is part of the week but family life still needs room to spread out. It avoids putting a desk permanently in the kitchen-diner or sacrificing a bedroom upstairs.
7. Choose a side-return extension to improve a narrow home
Many period and semi-detached homes have a slim side return beside the kitchen. It can be underused outside space, yet enclosing it can make a dramatic difference to a dark, narrow ground floor.
A side-return extension is often combined with a rear extension to create a wider kitchen-diner, but it can also work on its own. Rooflights and a glazed roof section can bring daylight into the centre of the house, while a carefully placed dining table turns an awkward space into a sociable one.
Planning and permitted development rules vary according to the property and proposed work, so the design should always be checked before assumptions are made. The goal is not simply to build to the maximum possible size, but to create proportions that suit the existing house.
8. Include a quiet snug beside the main living space
Not every household wants all activities happening in one room. A small snug beside a larger kitchen-diner can be one of the most useful additions to a family home. It provides a quieter place for reading, watching television or taking a call, while still keeping everyone close by.
A wide opening or internal glazed doors can allow the snug to feel connected when desired. Closing the doors creates welcome separation during busy evenings. This arrangement is often more practical than dedicating the entire extension to one oversized entertaining space.
9. Design storage into the layout, not around it
Storage should be part of the first sketch, not an issue addressed after the furniture arrives. Full-height cupboards, bench seating with storage beneath and fitted units along a solid wall can reduce visual clutter without shrinking the room.
In a kitchen extension, plan for recycling, small appliances and food storage as well as plates and pans. In a family room, think about toys, books, chargers and blankets. Good storage allows the room to remain useful and welcoming on an ordinary weekday, not only when it has been tidied for visitors.
10. Let furniture guide the final plan
Before approving a layout, place the furniture on the drawing. Mark out the dining table, sofa, television, kitchen island and key walkways at realistic sizes. This simple exercise can reveal whether a room has enough usable space or only looks generous on paper.
It also helps answer practical questions: Can chairs be pulled out comfortably? Is there space to open the dishwasher? Will sunlight make the television difficult to watch? Where will guests leave coats? These details shape how the extension feels long after the building work is complete.
At Woodlyn Construction, we believe the strongest extension begins with a conversation about your home, your routines and the way you want to live. A thoughtful layout, planned around those details from the outset, gives every pound of investment a clearer purpose.
The most useful next step is to walk through your current home at its busiest time of day and note where it stops working. Those pinch points are often the clearest starting point for an extension that feels right for years to come.