
12 Best Family Bathroom Ideas for Busy Homes
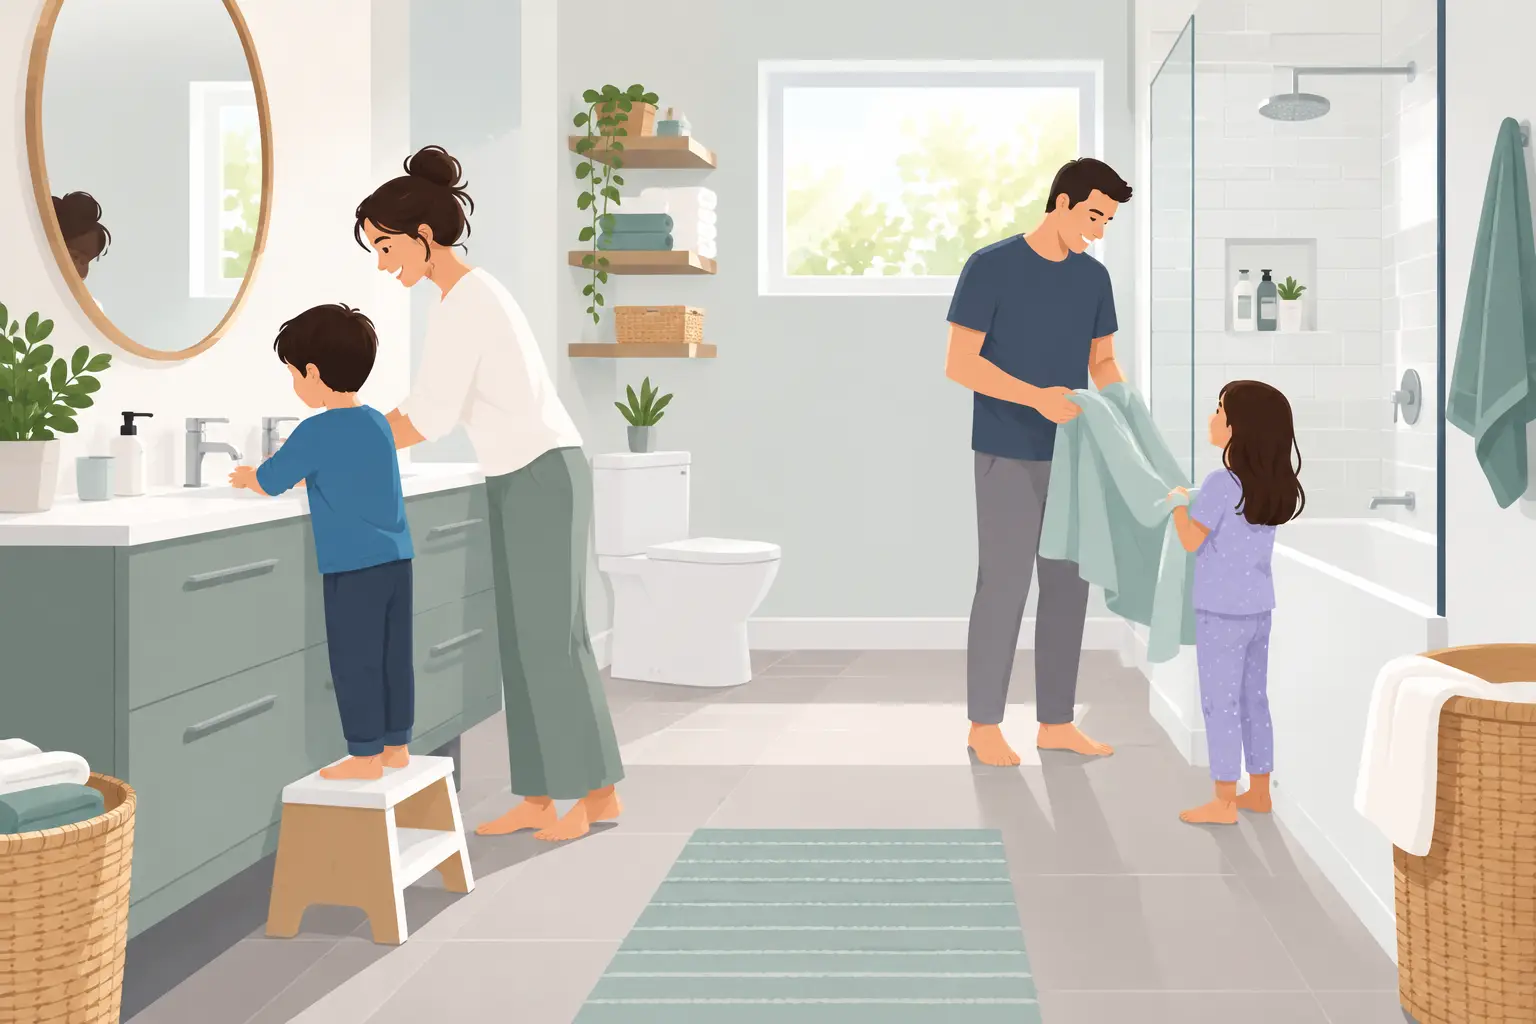
The morning bathroom queue is where a poor layout quickly shows itself. Someone needs the toilet, children are looking for toothpaste, towels are on the floor and there is nowhere to put clean washing. The best family bathroom ideas solve these everyday frustrations with practical planning, hard-wearing finishes and enough storage to keep the room calm even at its busiest.
For homeowners improving an older property in Stoke-on-Trent, Staffordshire or Cheshire, a family bathroom renovation is an opportunity to make a compact room work much harder. The right design should feel pleasant and personal, but it also needs to stand up to splashes, damp towels, bath toys and years of daily use.
Start with how your household uses the room
Before choosing tiles or taps, consider who uses the bathroom and when. A household with young children may benefit most from a bath, open floor space and storage at adult height. A family with teenagers may find that a larger shower, two basins or a separate WC makes mornings much easier.
Measure the room carefully and account for door swings, radiators, windows and soil pipe locations. Moving plumbing can be worthwhile where it transforms a difficult layout, but it will usually add cost and disruption. In many cases, retaining the toilet and basin close to their existing positions allows more of the budget to go into better fittings, storage and finishes.
Think ahead, too. A deep family bath can be invaluable with toddlers, while a level-access shower and good lighting can make the room easier to use as children grow and household needs change.
Best family bathroom ideas for space and routine
1. Combine a bath and shower properly
For many family homes, a bath with an overhead shower is the most efficient use of space. It gives children a practical place to bathe while providing adults with a quick shower option. Choose a fixed glass screen rather than a curtain if possible, as it looks cleaner and is easier to maintain.
If the room is long and narrow, a shower bath with a wider end can create more elbow room without taking up the footprint of a separate shower enclosure. It is not the right choice for every household, particularly where step-free access is a priority, but it is often an excellent compromise in a standard-sized bathroom.
2. Make storage part of the design
A family bathroom rarely has too much storage. Vanity units hide cleaning products, spare toilet rolls and everyday toiletries while keeping the basin area tidy. Drawers are often more useful than deep cupboards because items at the back remain easy to reach.
Add a mirrored cabinet above the basin for smaller essentials, and consider recessed shelving in a shower wall for shampoo and soap. Recessed niches need to be planned during the building work, but they remove the need for cluttered shower caddies and make cleaning simpler.
Where space allows, a tall, slim cupboard can hold towels and laundry supplies. Store medicine and cleaning products securely out of children’s reach, rather than relying on an open shelf.
3. Choose a double basin only when it earns its space
Two basins can reduce pressure during the school run and make a shared bathroom feel more generous. However, they are not always the best answer. In a smaller room, a double basin can leave too little worktop space, restrict storage or make circulation awkward.
A generous single basin paired with a wide vanity and mirror may serve a family better. If two people routinely need the bathroom at the same time, then a double basin is a sensible investment. The decision should follow the layout, not a showroom trend.
4. Use durable surfaces that are easy to live with
Family bathrooms need materials that look good without demanding constant attention. Large-format wall tiles mean fewer grout lines to scrub, while porcelain is durable and well suited to wet areas. A mid-tone floor can be more forgiving than brilliant white, which shows every mark and stray hair.
For grout, a soft grey or warm neutral generally stays looking cleaner than pure white. Very dark grout can provide contrast but may show limescale, particularly in hard-water areas. Good extraction and thoughtful cleaning habits will still matter whatever finish you choose.
5. Prioritise slip resistance underfoot
A beautiful floor is of little use if it feels unsafe when wet. Choose bathroom floor tiles with an appropriate slip rating, particularly around the bath and shower. Smaller tiles can offer more grip because there are more grout lines, while some porcelain ranges provide a textured surface without looking overly utilitarian.
Underfloor heating is also a practical upgrade, not simply a luxury. It helps the floor dry more quickly, frees wall space from a radiator and makes early mornings more comfortable. It does need to be specified early so the floor build-up and finished levels are properly considered.
6. Plan lighting for every task
One central ceiling fitting often creates shadows where they are least helpful. A better scheme combines general ceiling lighting with focused illumination around the mirror. Wall lights or well-positioned LED mirror lighting make shaving, skincare and brushing teeth easier for everyone.
Use IP-rated fittings in the correct bathroom zones, and include an extractor fan that is sized for the room. A humidistat fan, which responds automatically to moisture, can be particularly useful in a busy family bathroom where windows are not always opened after every shower.
7. Give towels and laundry a proper home
Towels draped over doors and radiators make a room feel crowded quickly. A heated towel rail provides warmth and drying space, but it may not cope with several bath towels at once. Hooks on the back of the door or wall-mounted rails at different heights can work well for children.
If the bathroom is large enough, a built-in laundry basket or a dedicated space for a freestanding hamper prevents clothes from becoming part of the floor. Small details such as these make the room easier to keep in order between busy weekdays.
8. Choose wall-hung furniture where it helps
Wall-hung vanities and toilets reveal more of the floor, helping a modest bathroom feel larger and making cleaning easier. The concealed frame and plumbing must be installed correctly within the wall structure, so this is a feature best planned as part of a full renovation rather than added late in the process.
A floor-standing unit can still be the stronger choice where maximum storage is needed or wall construction limits fixing options. Good bathroom design is about selecting what suits the room, not applying the same look everywhere.
9. Add a hand shower for children and cleaning
A bath-mounted hand shower is a small addition with a large practical benefit. It makes rinsing children’s hair easier, helps wash down the bath after use and is useful for cleaning the surrounding area. In a separate shower, a rail-mounted handset gives flexibility for users of different heights.
Thermostatic controls are well worth considering in family homes. They help maintain a stable water temperature if another tap is turned on elsewhere in the property, offering greater comfort and reassurance during bath time.
10. Keep colours timeless, then bring personality through details
A neutral bathroom does not need to feel bland. Warm whites, stone tones, soft greens and muted blues can create a relaxed backdrop that will not date quickly. These colours are also easier to live with if you plan to sell in the future.
Bring more personality through paint outside wet areas, patterned floor tiles, colourful towels or a feature wall. It is much simpler and less costly to refresh accessories than to replace a bold suite or tile every surface again in a few years.
11. Do not overlook ventilation and access
Condensation can damage finishes, encourage mould and make a new bathroom look tired sooner than it should. Effective extraction, a correctly fitted window where available and sensible heating all protect the investment. An extractor should vent to the outside, not merely into a loft space.
Allow access to concealed valves, cisterns and pipework where future maintenance may be required. This may not be the most glamorous part of the design, but it can prevent unnecessary disruption later.
12. Consider a separate cloakroom where the house allows
If a family bathroom is the only toilet in the house, adding a downstairs cloakroom or making better use of an underused area can reduce the pressure on it considerably. A garage conversion, extension or internal reconfiguration may create room for this without changing the main bathroom footprint.
This is a larger decision than choosing fittings, but it can have the biggest impact on family life. It also means the main bathroom can be renovated without leaving the household without a toilet for longer than necessary.
Bring the design and building work together
A successful bathroom project depends on more than attractive products. Plumbing, electrical work, ventilation, waterproofing, tiling and finishing all need to be coordinated in the right order. Rushing the preparation behind the walls can lead to problems that only become visible after the room is complete.
Working with an experienced renovation team gives you a clearer route from initial layout ideas to final fitting. At Woodlyn Construction, bathroom renovations can be planned alongside wider changes such as an extension, loft conversion or full home refurbishment, helping each part of the property work together.
The most valuable family bathroom is not necessarily the largest or the most expensive. It is the one that makes mornings less hectic, bath time easier and everyday cleaning more manageable, while continuing to feel like a room your family enjoys using.