
Planning Your Soundproof Garage Conversion
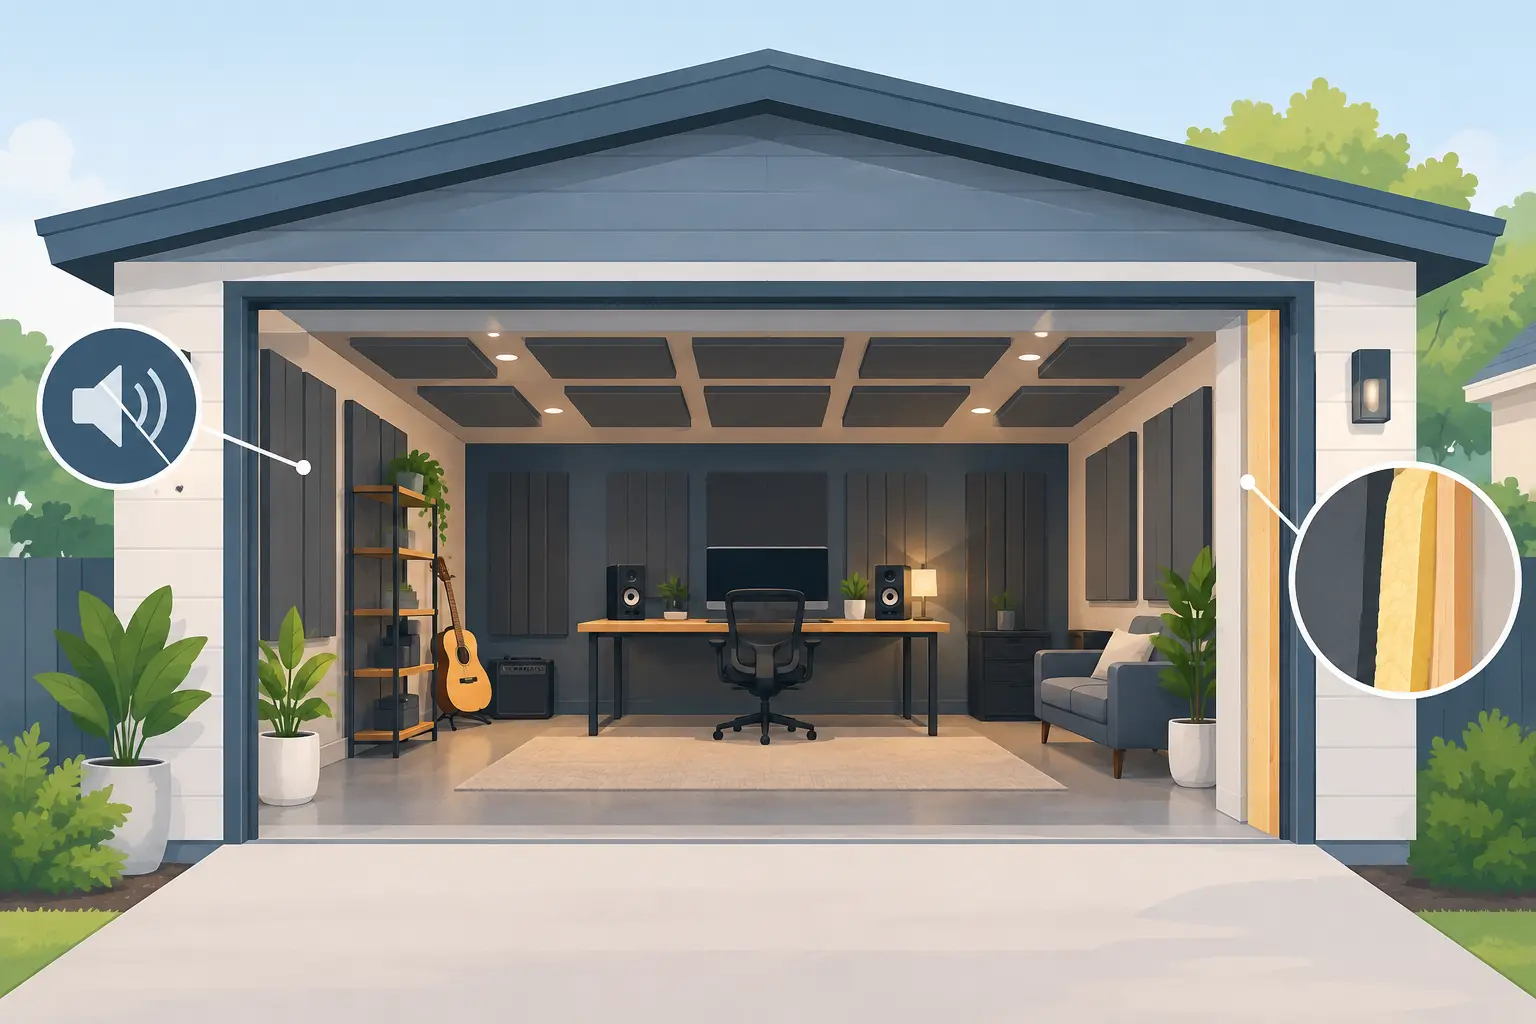
A soundproof garage conversion can turn a cold, underused space into a practical room for music, home working, fitness or family life – without every conversation, guitar chord or treadmill session travelling through the house. The key is to plan sound control as part of the conversion from the start, rather than treating it as a finishing touch once the room is built.
For homeowners across Stoke-on-Trent, Staffordshire and Cheshire, a garage often offers valuable square footage without the cost and disruption of a full extension. But garages were designed to store cars and tools, not to provide quiet, comfortable living space. Getting the structure, insulation, ventilation and acoustic detailing right is what makes the finished room genuinely useful.
What a soundproof garage conversion needs to achieve
Soundproofing is often used as a catch-all term, but there are two different jobs to consider. First, you may want to limit noise leaving the room, particularly for a music room, home cinema, drum practice space or gym. Second, you may want to stop outside sounds, such as traffic, neighbours or rain on a garage roof, from disturbing the people using it.
Soft furnishings and acoustic panels can make a room sound less echoey. They improve the quality of sound within the space, which is useful for a recording area or cinema. They do not, however, do much to prevent noise travelling through a lightweight wall, a garage door or gaps around pipework.
Effective sound reduction usually relies on four principles: adding mass, separating surfaces, absorbing sound within cavities and sealing air gaps. A well-planned conversion combines these measures with the thermal upgrades required to make the room warm and efficient.
The right level of work depends on how the room will be used. A quiet home office may need good insulation, sealed windows and a solid internal door. A band rehearsal room or a space for regular weights training may need a more considered acoustic build-up to deal with louder noise and vibration.
Start with the intended use of the room
Before choosing materials, decide exactly how the converted garage needs to work. A family snug, playroom or guest bedroom calls for a different approach from a podcast studio, workshop or fitness room.
For example, a home office beside a busy road benefits from upgraded glazing, insulation to the external walls and roof, and careful sealing around openings. If the garage is integral to the house, attention should also be paid to the wall and door connecting it to the main living areas.
For music, the challenge is often low-frequency noise from bass instruments and drums. This travels through structures more readily than speech and can be difficult to control with a simple layer of acoustic board. A home gym brings another issue: impact vibration from dropped weights or running machines can pass through a concrete floor and adjoining walls. Rubber flooring helps reduce impact noise, but the wider construction still matters.
Thinking about these details early avoids paying for improvements that do not suit the way you plan to use the space.
Improve the garage shell before adding finishes
Most garages need a full upgrade to become habitable rooms. The roof, external walls, floor, windows and former garage door opening all need to be assessed. This is the right point to build acoustic performance into the project.
A traditional up-and-over garage door is rarely suitable for a comfortable conversion. Replacing the opening with an insulated wall, appropriately specified windows and a secure external door creates a much better starting point for warmth, security and noise reduction. It also gives the new room a more natural connection to the rest of the property.
Walls are commonly improved by creating an internal lining with insulation between the existing wall and new finish. Where sound control is a priority, the lining may be designed with a cavity or resilient fixing system that reduces direct sound transfer. Adding multiple layers of high-density acoustic plasterboard can further increase mass, although the best build-up depends on the existing construction and available floor area.
The ceiling deserves equal attention. A garage beneath a bedroom, or attached to another part of the house, can transmit noise in both directions. Insulation within the ceiling void, coupled with a suitably isolated ceiling lining, can make a noticeable difference. If the garage has a flat roof, it may also require improvements to meet thermal standards and prevent the room feeling cold in winter or overheated in summer.
Floors can be more complicated. Garage slabs are usually sound, but they may sit lower than the house floor and often lack sufficient insulation for a living space. A new insulated floor build-up can improve comfort while providing an opportunity to manage impact noise. The finished level must be planned carefully so that door thresholds, headroom and connections to adjoining rooms all work properly.
Seal the gaps that let sound through
Sound travels through surprisingly small openings. Even a well-insulated wall will underperform if there are gaps around sockets, pipe penetrations, windows or doors.
Acoustic sealant around the perimeter of new linings and at service penetrations is a small but valuable part of the work. Electrical sockets should be positioned and installed with care, particularly on walls separating the conversion from the main house. Recessing back-to-back sockets in the same wall can create a weak point for sound transfer.
Doors are another common weak link. A hollow internal door offers very little acoustic resistance, so a solid-core door with effective perimeter seals is often a worthwhile upgrade. Where the room needs a higher level of separation, such as a music or cinema room, a second door or small lobby arrangement may be considered if space allows.
Windows need to balance daylight, appearance, ventilation and noise control. Better-quality double glazing can help, while laminated glass and carefully fitted frames may be appropriate in noisier locations. Triple glazing is not automatically the best answer for every project. The overall window specification, installation quality and wall construction are more important than simply adding another pane of glass.
Do not compromise on ventilation and comfort
A tightly sealed room is good for limiting draughts and reducing noise paths, but it still needs fresh air. This is especially important in a home office used throughout the day, a gym, or a room with several people in it.
Opening windows may be enough for some conversions, but it can undermine sound control near a busy road or when the room is being used for music. Background ventilation, extractor fans and other options should be considered as part of the design. Any ductwork needs sensible acoustic treatment, as an open vent can provide a direct path for sound.
Heating should also be selected with the room’s use in mind. Underfloor heating can suit a conversion where the floor is being rebuilt, while radiators or electric heating may be more practical in other cases. The aim is a room that feels like a natural part of the home, not a former garage with a few extra layers on the walls.
Building regulations, permissions and practical limits
Converting a garage into a habitable room will normally require Building Regulations approval. The work may involve requirements for insulation, ventilation, fire safety, electrics, structural alterations and escape routes. If an integral garage is being converted, fire separation from the house needs particular attention.
Planning permission is not always required, but it depends on the property, the proposed external changes and any local restrictions. Replacing a garage door with a wall and window, altering the roof, or working on a listed property or home in a conservation area can change the position. A professional assessment at the outset provides clarity before work begins.
There are practical trade-offs too. A high-performance acoustic wall can take up more floor space than a basic lining. A floating floor may affect ceiling height. In some homes, keeping the garage’s storage function or retaining off-street parking may be more valuable than gaining another room. These are decisions best made around your household’s priorities, not a one-size-fits-all specification.
Plan the work as one coordinated project
Soundproofing performs best when the structure, insulation, electrics, plumbing, joinery and finishes are planned together. Trying to add acoustic measures after sockets, skirting boards, flooring and heating have been installed can create unnecessary disruption and cost.
An experienced conversion team can assess the existing garage, establish how the room will be used and recommend a practical construction approach. At Woodlyn Construction, this means managing the journey from initial ideas and design through building work and final finishes, with clear communication at each stage.
A well-designed conversion should give you more than a quieter room. It should give your household space to work, relax, create or exercise with confidence – and make an overlooked part of your home feel worth using every day.