
Open Plan Versus Broken Plan for Your Home
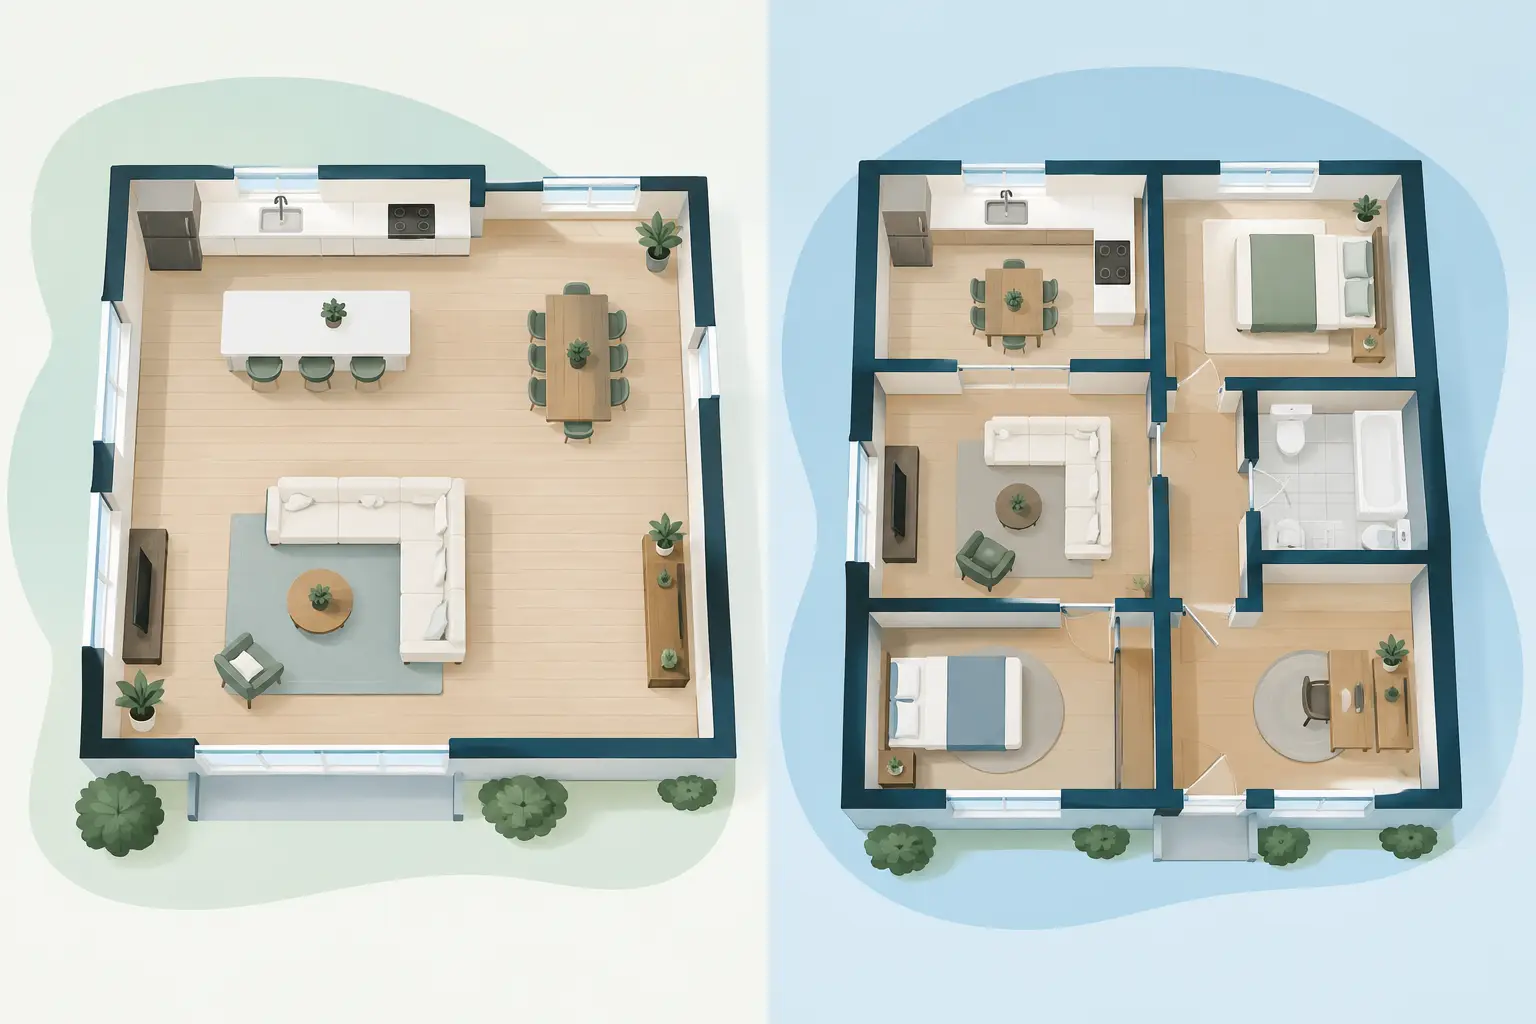
A kitchen can be the busiest room in the house at 6pm. Someone is cooking, children are doing homework, the washing machine is running and the dog is underfoot. That is why the open plan versus broken plan decision is about far more than appearance. It shapes how your home feels and functions every day.
For many homeowners across Stoke-on-Trent, Staffordshire and Cheshire, improving the layout is a key part of an extension, renovation or structural alteration. Removing walls can create a brighter, more sociable home, but completely open spaces are not right for every family or property. Broken plan offers a different answer: connection where you want it, separation where you need it.
What is open plan living?
Open plan living combines two or more areas into one larger room. Most commonly, this means opening up the kitchen, dining and living spaces. Internal walls may be removed, doorways widened or an extension designed as one generous family area.
The appeal is easy to understand. A well-designed open plan kitchen-diner creates a natural hub for the household. It lets you prepare meals while talking to guests, keep an eye on younger children and make better use of a previously cramped ground floor. Large openings, rooflights and glazed doors can also bring daylight further into the home.
In older properties, particularly those with several small reception rooms, an open layout can make the house feel significantly more spacious without necessarily increasing its footprint. It can be a practical solution for families who have outgrown the way their rooms are arranged but do not want to move.
There are trade-offs, however. Without doors and walls, sound travels more freely. Cooking smells, television noise and everyday clutter are all more visible. Heating a large open area can also require careful consideration, especially in period homes with less efficient insulation.
What is broken plan living?
Broken plan living keeps the sense of openness while creating distinct zones within a larger space. Rather than enclosing every room behind a solid wall, it uses partial divisions to give each activity its own place.
This might mean a half-height wall between the kitchen and dining area, a central chimney breast retained as a divider, an internal glazed screen, open shelving, a change in floor level or a wide opening with pocket or sliding doors. A kitchen island can help define the cooking area, while a snug set slightly apart can provide a quieter place to relax.
The result is usually more flexible than a traditional layout and more contained than a fully open one. You can still enjoy light, sightlines and a sociable flow through the ground floor, while giving yourself a degree of privacy and practical separation.
Open plan versus broken plan: the everyday differences
The best choice depends on how your household uses the home, not simply on which look is currently popular. It is worth thinking through the everyday moments that a floor plan needs to support.
Noise and privacy
Open plan spaces suit households that enjoy being together in one shared area. They can feel lively and welcoming, particularly when entertaining. Yet the same layout can be challenging when one person needs quiet for work, revision or an early bedtime while another is cooking or watching television.
Broken plan can give family members room to be together without doing exactly the same thing. A glazed partition, for example, can preserve daylight and visual connection while reducing noise. A separate snug may become invaluable during a busy evening, even if the main kitchen-diner remains the heart of the home.
Light and sense of space
Open plan layouts are excellent at spreading natural light. Removing a dividing wall between a dark kitchen and brighter rear room can transform both spaces. In an extension, a carefully planned arrangement of rooflights and glazing can make one large room feel airy throughout the day.
Broken plan can achieve much of this benefit when divisions are designed thoughtfully. Internal windows, glazed doors and open sections above a partition allow light to travel without leaving every area fully exposed. This can be particularly useful where a home needs more definition but does not have the width for several fully enclosed rooms.
Cooking, storage and tidiness
A beautiful open kitchen puts everyday life on display. For some homeowners, that encourages better organisation. For others, it can feel demanding when dishes, food preparation and school bags all share the same view as the sofa and dining table.
Broken plan allows the kitchen to remain connected while making it less dominant. A peninsula, partial wall or shelving unit can screen the working area from the living space. Including a utility room or well-designed pantry can also make either layout far easier to live with, giving appliances and household storage a place away from the main room.
Heating and comfort
Large, open rooms need a considered heating strategy. The room’s size, ceiling height, glazing, insulation and how often exterior doors are used will all affect comfort. Underfloor heating may work well in a kitchen-diner, while radiators can provide responsive warmth in other areas. Neither is automatically the right choice without considering the wider design.
Broken plan may make it easier to create cosy zones, particularly in older homes. Retaining some separation can help a sitting area feel more intimate in winter, while still allowing the household to gather nearby.
Which layout works best for your property?
An open plan design tends to work particularly well when a home has a narrow, fragmented ground floor and the rear rooms do not receive enough light. It is also a strong option for homeowners who regularly host friends and family or want a single, adaptable room for cooking, eating and relaxing.
Broken plan may be the better fit if your household needs multiple activities to happen at once. Families with older children, people who work from home and homeowners who value a quieter retreat often appreciate having defined zones. It can also complement period properties, where retaining a chimney breast, original character or a sense of individual rooms is part of the appeal.
There is no requirement to choose one approach throughout the entire house. Many successful renovations combine both. You might create an open kitchen and dining space at the rear, while keeping a separate front lounge. Or you may add wide doors between rooms that can be left open for family gatherings and closed when peace is needed.
Plan the structure before the finishes
Changing a layout often involves more than taking down a wall. Some internal walls are load-bearing and support the structure above. Removing them safely may require structural calculations, steelwork and Building Regulations approval. Existing plumbing, electrics, heating routes and drainage may also influence what is practical and how the finished space can be arranged.
This is why it pays to consider the full project early, rather than focusing only on a kitchen layout or a set of inspirational images. The position of doors, windows, furniture, lighting and storage should be planned together. A room can look impressive on paper but feel awkward if there is no clear route from the hallway, nowhere for coats or insufficient wall space for everyday furniture.
For extensions and larger reconfigurations, planning permission may sometimes be needed, although many projects can fall under permitted development rights. The answer depends on the property, location, proposed work and any previous alterations. Building Regulations requirements still apply to relevant structural and thermal work, even where planning permission is not required.
An experienced contractor can help bring these decisions together, from the initial concept through to structural work and final finishes. At Woodlyn Construction, this joined-up approach helps homeowners avoid the stress of managing separate trades while keeping the practical details aligned with the way they want to live.
Start with the life you want to lead at home
Before committing to an open plan or broken plan design, picture an ordinary weekday rather than a special occasion. Where will children leave their bags? Can someone make a cup of tea without disturbing a video call? Will you want to close off cooking noise after dinner? Where will guests sit while food is prepared?
The right layout is the one that gives your home more usable space, more comfort and fewer daily frustrations. Whether that means one bright, sociable room or a series of connected zones, good design should make the house work harder for the people who live in it.