
Planning a Bathroom Renovation Timeline Well
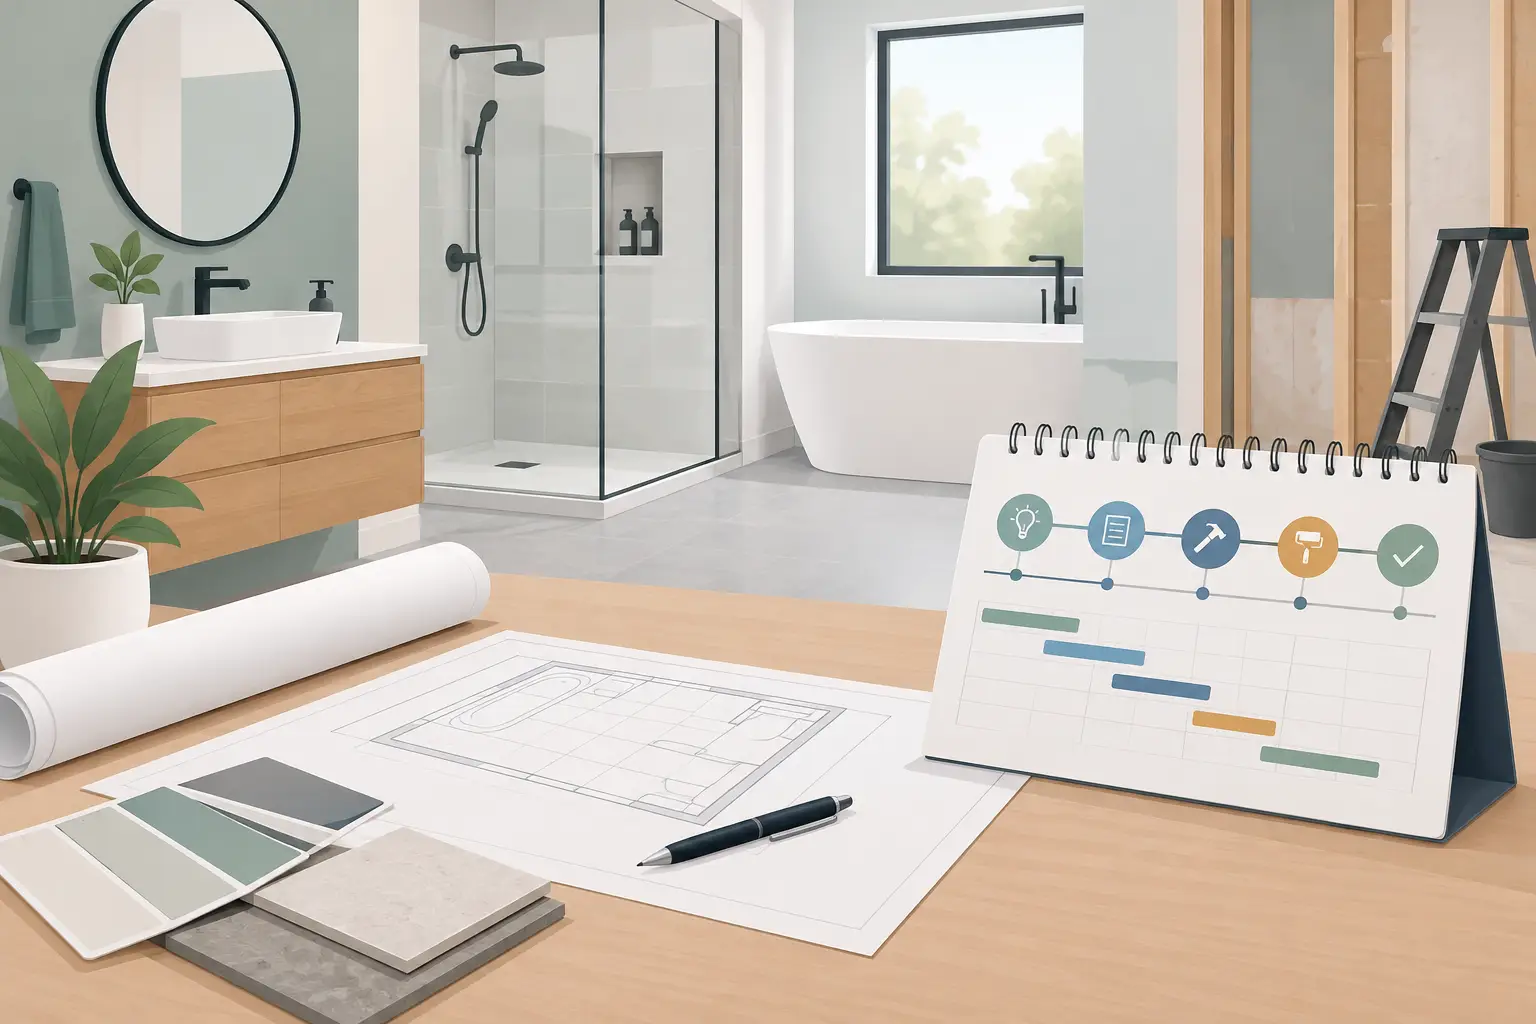
A bathroom may be one of the smaller rooms in your home, but it brings together more trades than many people expect. Once the old suite is removed, decisions about plumbing, electrics, tiling, ventilation and finishes all need to happen in the right order. Planning a bathroom renovation timeline properly gives you a clearer view of what is involved, helps protect your budget and makes the disruption far easier to manage.
For most straightforward bathroom refurbishments, allow around two to three weeks for work on site. A more substantial renovation – perhaps involving a new layout, structural changes, underfloor heating or bespoke fittings – may take four weeks or longer. The fitting work is only part of the picture, though. Design choices, product lead times and preparation often begin several weeks before anyone arrives with tools.
Planning a bathroom renovation timeline: before work starts
The most successful projects are decided well before the first tile comes off the wall. Start by considering how the room needs to work for your household. A busy family bathroom has different priorities from an en-suite used by two adults, while an accessible bathroom may require more space around fittings, a walk-in shower or carefully chosen levels.
Your first discussion with a professional should cover the existing layout, the condition of plumbing and electrics, ventilation, storage and the finishes you have in mind. Keeping the toilet, basin and shower in their current positions can reduce the amount of plumbing work required. Moving them can transform an awkward room, but it may add time and cost, especially where new waste pipe routes are needed.
At this stage, it is worth agreeing a realistic budget that includes the work behind the walls as well as the fittings you can see. Quality tiles, brassware and bathroom furniture are important, but so are waterproofing, pipework, electrical safety and proper extraction. A well-planned renovation avoids spending heavily on a feature finish while leaving too little for the work that protects it.
Allow time for product choices and deliveries
Once the design is agreed, fittings and materials need to be ordered. Stock items may arrive quickly, but made-to-order vanity units, specialist shower screens, large-format tiles and particular coloured sanitaryware can have longer lead times. It is usually best to have the main items on site before strip-out begins, or at least to have confirmed delivery dates.
Check every delivery promptly. A cracked basin, missing trim or wrong tile batch is much easier to resolve before the room has been dismantled. Ordering a little extra tile from the same batch is sensible too, particularly where patterns need matching or the room includes awkward cuts.
If your property has only one bathroom, think about how your household will manage while it is out of action. Staying with family, using facilities at work or arranging temporary alternatives can remove a great deal of pressure. This is particularly useful during the first week, when the old suite is removed and the room is least usable.
Week one: strip-out and first-fix work
The work normally begins with protecting access routes, isolating services and carefully removing the existing fittings. Once walls and floors are exposed, the true condition of the room becomes clearer. Older homes in Stoke-on-Trent, Staffordshire and Cheshire can sometimes reveal uneven floors, damaged plaster, ageing pipework or evidence of past leaks that was hidden behind a bath panel or tiled wall.
This is one reason a fixed day-by-day promise is rarely helpful. A dependable contractor will plan efficiently but allow for sensible contingencies, explain any findings clearly and discuss the best solution before proceeding. Addressing a problem properly is better than covering it up and risking a much larger repair later.
After strip-out comes first-fix work. This includes alterations to hot and cold water supplies, waste pipes and electrical cables, together with any changes required for lighting, extractor fans, heated towel rails or underfloor heating. If the layout is changing, this phase can take longer because it involves creating the infrastructure for the new room.
Electrical work in bathrooms must be designed with the relevant safety zones in mind. Ventilation also deserves close attention. An effective extractor fan, correctly installed and ducted where possible, helps control condensation and protects painted surfaces, grout and furniture over the years ahead.
Week two: preparing walls, floors and waterproofing
A quality bathroom finish relies on the surfaces beneath it. Floors may need levelling, walls may need boarding or plastering, and shower areas require a proper waterproofing system before tiles are fixed. This preparation is not the most visible part of a renovation, but it has a major effect on durability.
Drying and curing times matter here. Fresh plaster, levelling compounds, adhesives and waterproofing products cannot always be rushed simply because the room is nearing the exciting stage. Temperature, humidity and the materials used can affect how long each process takes. Trying to tile too soon can compromise the finish and create avoidable problems.
This is also where design decisions begin to take shape. Tile layouts should be planned before fixing starts, rather than adjusted as the work progresses. A thoughtful layout can place full tiles in the most visible areas, align grout lines with key features and avoid very narrow cuts around a window, bath or doorway where possible.
Tiling is detailed work, not a quick final step
The time needed for tiling depends on the room and the material. Simple wall tiles in a small cloakroom may be relatively quick, while herringbone patterns, mosaics, natural stone and large-format porcelain demand more setting out, cutting and care. Niches, boxed pipework and recessed shelves add useful storage but also add detail.
It is worth allowing the installer the time needed to achieve clean lines and well-finished edges. Bathrooms are close-up spaces: you notice uneven joints, poorly placed cuts and inconsistent silicone every day. Good workmanship is often most visible in these small details.
Week three: fitting, finishing and checks
Once tiled surfaces have cured sufficiently, the new bathroom suite can be fitted. This usually includes the bath or shower tray, shower controls, toilet, basin, vanity unit, taps, mirror, lighting and heated towel rail. Shower screens, cabinets and accessories follow as the room takes on its finished appearance.
Final connections should be tested carefully. Your contractor should check for leaks, ensure waste water drains correctly, test electrical items and confirm that the shower performs as expected. Silicone seals are normally applied near the end of the project and need time to cure before being exposed to water. Ask when it is safe to use the shower or bath rather than assuming the room is ready the moment the work team leaves.
A final walkthrough is an opportunity to understand your new space. Check how to operate the fan, lighting and shower controls, and ask about cleaning products that suit your chosen tiles, screen and brassware. Gentle, regular maintenance will help keep the room looking its best without damaging finishes.
What can extend a bathroom renovation?
Some delays are preventable through clear selections and early ordering. Others are a sensible response to what is uncovered during the work. The most common factors are hidden water damage, changes to the scope, delayed deliveries, extra plumbing alterations and drying times.
Changing your mind after tiles are fitted or pipework has been moved can have a significant knock-on effect. That does not mean every decision must be final from day one, but choices about layout, sanitaryware positions, tile type and lighting should be settled before work begins wherever possible.
It also depends on the type of property. A modern home with sound services and a like-for-like replacement may progress quickly. A period property with uneven walls, limited access or older plumbing may need more careful preparation. The right timeline is not the shortest possible one. It is the one that gives each stage enough time to be completed properly.
For homeowners who want one point of contact from the first ideas through to the finishing touches, Woodlyn Construction can coordinate the trades and practical details that make a bathroom renovation feel manageable. Clear communication throughout the work means you know what is happening next and why.
A new bathroom should not feel like a race to the finish. Give the planning the attention it deserves, choose materials you will be happy to live with, and allow skilled work to be carried out in the correct order. The extra care is what turns a smart-looking room into one that continues to work beautifully for years.