
Kitchen Renovation Versus Extension – Which Fits?
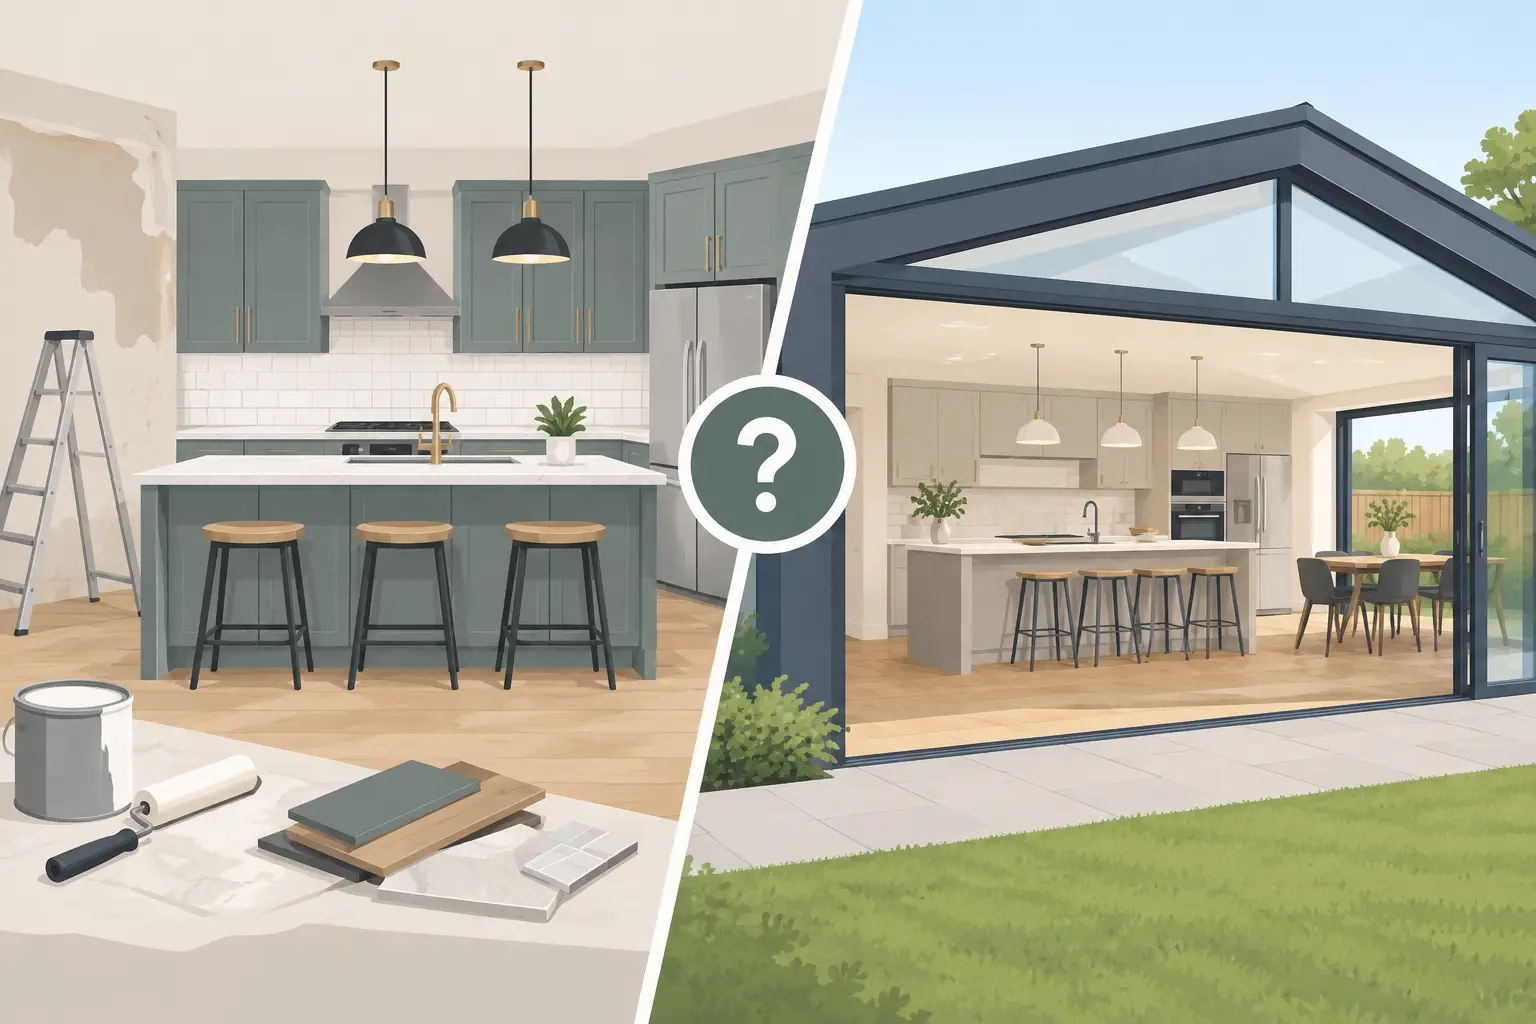
A cramped kitchen can make even a well-loved home feel restrictive. When worktops are short, storage is overflowing and family meals involve dodging one another, the question is rarely whether to improve the room. It is whether a kitchen renovation versus extension will deliver the change you actually need.
For homeowners across Stoke-on-Trent, Staffordshire and Cheshire, the right answer depends on how you use your home now, what is holding the space back and how much change you want to make. A carefully planned renovation can transform an outdated kitchen without altering the footprint. An extension can create the extra room needed for a kitchen-diner, utility area or family living space. Both can add real enjoyment and value, but they solve different problems.
Kitchen renovation versus extension: start with the real issue
Before looking at layouts, finishes or square footage, consider what frustrates you most about your existing kitchen. If the room is large enough but poorly arranged, a renovation may be all that is required. Moving a doorway, removing a non-structural partition, revising the layout or improving storage can make a familiar room work far harder.
A renovation is often the stronger choice where the kitchen feels dated rather than genuinely too small. New cabinetry, improved lighting, modern appliances and durable worktops can change how the room looks and functions. Thoughtful design can also solve common issues such as awkward corners, insufficient prep space and a lack of seating.
An extension becomes more compelling when the problem is the footprint itself. Perhaps the kitchen is narrow, there is no practical place for a dining table, or the household has outgrown a separate kitchen and dining room. Adding space can allow the home to support a more relaxed way of living, with room for cooking, eating, homework and time together.
When a kitchen renovation is the better investment
A kitchen renovation is usually less disruptive than an extension and can be completed without the planning considerations that come with changing the outside of your home. It is a sensible route when the existing room has good proportions, natural light and a workable connection to the rest of the property.
The biggest gains often come from layout. Replacing a poorly positioned peninsula with an island, introducing tall storage or relocating appliances can free up valuable worktop space. If the kitchen is closed off from the dining room or lounge, a structural alteration may create a more open feel without extending the building.
A renovation also gives you the opportunity to improve the less visible elements that make a kitchen reliable for years to come. This can include electrics, plumbing, ventilation, insulation and flooring, alongside the finished look. These details should be considered from the outset, particularly in older Staffordshire properties where previous alterations may have left services in inconvenient places.
Choose renovation when your priority is to make better use of the space you already own. It can deliver a significant visual and practical improvement while keeping the project focused. However, no amount of clever cabinetry can replace the floor area needed for a growing family, regular entertaining or an additional utility zone.
When an extension gives you more freedom
A kitchen extension is about more than making the room larger. It can change the relationship between your home and garden, create a brighter central living area and give everyone more room to move. Rear and side extensions are popular because they can turn a compact kitchen into an open-plan kitchen-diner or family room without requiring a move.
With additional square footage, you can plan around the way you want to live rather than trying to fit everything into a restricted layout. That might mean a generous island, a dining table that stays set for family meals, a separate utility room, a pantry or wide doors opening onto the garden.
Extensions do involve more stages. Depending on the size, design and location of the property, planning permission may be needed, although some work may fall under permitted development rights. Building Regulations approval will still apply, and structural work, drainage, insulation and glazing must all be properly designed and delivered.
The project will also have a greater impact on daily life. There may be a period when access is limited, services are being altered and the kitchen is out of use. Good project planning makes this far easier to manage. A contractor who can coordinate design, permissions, construction and final finishes removes much of the pressure of dealing with separate trades.
Compare the cost in terms of outcomes, not only price
It is natural to compare the initial cost of a kitchen renovation with the cost of an extension. A renovation will generally require a lower overall investment because it uses the existing structure. Yet a cheaper project is not always better value if it leaves the main problem unsolved.
An extension costs more because it introduces foundations, walls, a roof, glazing, structural calculations and wider construction work. If it allows you to create the kitchen and living space your household has been missing, it may prevent the need for another major project in a few years. It can also improve the appeal of the property should you sell in future, although added value should never be the only reason for building.
The best comparison is based on your priorities. If you need a more attractive, efficient kitchen and have sufficient space, renovation may provide the strongest return. If you need a new way of living in the home, an extension may be the more sensible long-term decision.
It is also worth allowing for the full scope of either project. For a renovation, include design, cabinetry, appliances, electrical work, plumbing, flooring, plastering, decorating and waste removal. For an extension, include professional drawings, approvals, groundworks, structural elements, finishes and the kitchen itself. A clear, detailed quotation helps avoid the unpleasant surprise of discovering that essential work has been treated as an extra.
Could a combined project be the answer?
For many households, kitchen renovation versus extension is not an either-or decision. The strongest result often comes from extending the property and fitting a new kitchen as part of the same coordinated project. This allows the layout, lighting, services and finishes to be designed as one space rather than trying to join old and new later.
A small rear extension may be enough to create room for a dining area while the original kitchen becomes the main cooking zone. Alternatively, an extension can house the kitchen while the former room becomes a utility, pantry, study or snug. These options can make a home feel substantially larger without adding excessive square footage.
Combining the work can also be more efficient than extending first and renovating later. Services can be planned before walls and floors are finished, and the kitchen layout can influence decisions about windows, rooflights and door positions. The key is to avoid treating the kitchen as an afterthought. It should shape the extension design from the beginning.
Questions to ask before deciding
Start with how the household uses the room on an ordinary weekday, not just how you would like it to look. Do two people need to cook at once? Is there a place for children to do homework? Do you need room to host family, or would better storage remove most of the pressure? Honest answers will point towards the right scale of project.
Next, consider the property itself. A wide side return, a generous rear garden or an underused garage may offer opportunities that are not immediately obvious. Equally, a listed building, conservation area, tight access or neighbouring properties can affect what is practical. Early advice helps you understand the limits before committing to a design.
Finally, think beyond the first finished photograph. Choose a solution that will still suit your life in five or ten years. A family with young children may need adaptable living space; homeowners planning to stay long term may value easy access, practical storage and low-maintenance materials over a larger entertaining area.
At Woodlyn Construction, projects are planned around the home and the people living in it, from the first ideas through to the final finish. A conversation with an experienced local building team can help you test the options against your property, budget and priorities, so the result is not simply a better kitchen but a home that works better every day.