
Permitted Development Extensions: What You Can Build
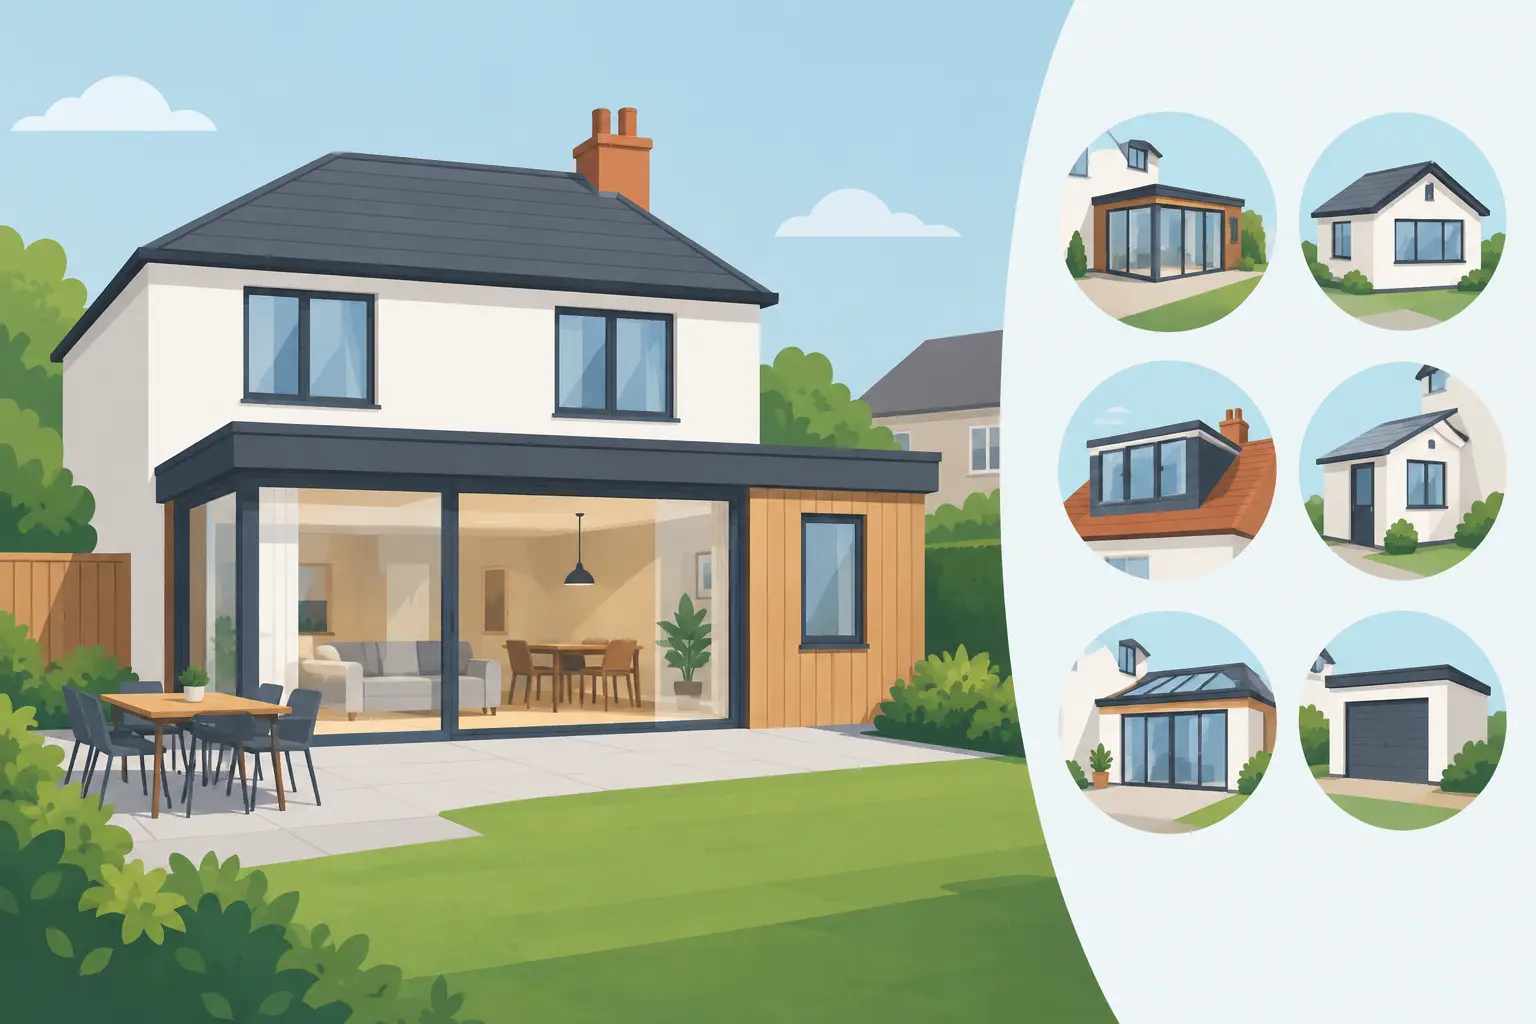
A growing family, a cramped kitchen or a dining room that never quite works can make moving house feel like the only answer. Yet many homeowners can create the space they need through permitted development extensions, without submitting a full planning application. The key is understanding what the rules allow, where they are more restrictive, and why getting the details right before work begins protects your investment.
For homes in Stoke-on-Trent, Staffordshire and Cheshire, permitted development can make an extension more straightforward. It is not, however, a free pass to build without checks. Every property, design and location needs careful consideration.
What are permitted development extensions?
Permitted development rights allow certain household improvements to be carried out without applying for full planning permission. They are set out nationally for houses in England and can cover many single-storey rear extensions, some side extensions and selected two-storey rear extensions.
This can save time in the early stages of a project and reduce the uncertainty of a full planning application. It may be particularly helpful where the brief is clear: a larger kitchen-diner, a utility room, a ground-floor shower room or a more usable family living space.
The rules apply to houses, not flats, maisonettes or most converted buildings. They also apply to the “original house”. This means the house as it stood on 1 July 1948, or when it was built if it is newer. Extensions completed by previous owners can therefore affect how much permitted development allowance remains.
The extension sizes usually allowed
The permitted development rules are detailed, but several limits shape most projects. A single-storey rear extension can usually extend up to four metres beyond the original rear wall on a detached house, or three metres on a semi-detached or terraced house. In some cases, the larger rear extension process can allow up to eight metres for a detached house and six metres for other houses.
The larger option is not automatic. It requires prior approval from the local authority, which includes a consultation process for adjoining neighbours. The council will consider whether the proposal would have an unacceptable impact on neighbouring homes before work can proceed.
Single-storey extensions must generally be no higher than four metres at their highest point. Where any part of the extension is within two metres of a boundary, the maximum eaves height is normally three metres. These measurements can have a major effect on roof design, ceiling height and the amount of natural light a room receives.
Side extensions are usually limited to a single storey and must not be wider than half the width of the original house. Two-storey rear extensions are possible in some situations, but they have tighter controls. They can extend no more than three metres beyond the original rear wall and must usually sit at least seven metres from the rear boundary.
There is also an overall limit on development within the garden. Extensions and other outbuildings must not cover more than half the land around the original house. This is one reason a full site assessment matters, especially where a property already has a conservatory, garage, workshop or previous addition.
Where permitted development rights do not apply
Many homeowners reasonably assume that a rear extension is permitted simply because neighbouring properties have one. That is not always the case. Rights can be restricted by the location, the property type or a condition attached to an earlier planning permission.
Properties in conservation areas, national parks, Areas of Outstanding Natural Beauty, the Broads and World Heritage Sites are subject to additional restrictions. For example, side extensions are generally not permitted development in these designated areas. Local Article 4 directions can also remove specific permitted development rights, often to protect the character of a particular street or neighbourhood.
Listed buildings need listed building consent for alterations that affect their character, whether or not the work might otherwise fall within permitted development. Flats and maisonettes have no household permitted development rights for extensions. New-build properties can also carry planning conditions that limit what can be added later.
The appearance and position of the work matter too. Extensions forward of the principal elevation, or forward of a side elevation where it fronts a highway, are not normally covered. Materials should generally be similar in appearance to the existing house, and permitted development does not allow balconies, verandas or raised platforms.
Planning permission is not the only approval
A project can be lawful under permitted development and still require other permissions. This distinction is essential. Building Regulations approval is required for most extensions and ensures the finished work meets standards for structure, insulation, drainage, ventilation, fire safety and energy efficiency.
Where an extension is close to, or built on, a boundary, the Party Wall etc. Act may also apply. Serving the correct notices early can prevent unnecessary friction with neighbours and avoid delays once the project is ready to start.
Drainage is another common consideration. Building over or close to a public sewer may require agreement from the relevant water company. Structural changes, such as removing the rear wall to create an open-plan kitchen and dining space, need properly designed steelwork and Building Regulations oversight even where the extension itself does not need planning permission.
A good project brings these strands together from the outset. Treating planning, technical design and construction as separate problems often creates avoidable changes later.
Why a lawful development certificate is worth considering
You do not have to obtain a lawful development certificate before building under permitted development rights. However, it is often a sensible safeguard.
The certificate is a formal decision from the local planning authority confirming that the proposed work is lawful. It gives homeowners useful evidence for future buyers, solicitors and mortgage lenders, and it reduces the risk of a later dispute over whether the extension complied with the rules.
This can be especially reassuring when a design is close to a size limit, a boundary or a designated area. It is also useful where the property has been altered before and there is uncertainty about what counts towards the original house allowance.
Designing an extension that works beyond the rules
Meeting the permitted development limits is only the starting point. A four-metre rear extension may be technically possible, but it is not automatically the right solution for every home. A deeper extension can reduce garden space, affect daylight in an existing room or make the layout feel disconnected if circulation has not been carefully planned.
The best design starts with how you want to live. For some households, a modest extension with rooflights, wide doors and a well-planned kitchen creates more value than a larger room with poor proportions. For others, a side return can transform a narrow Victorian kitchen without taking as much from the garden.
Think about storage, heating, drainage routes and the relationship between old and new spaces. Consider where the dining table will sit on an ordinary weekday, not just how the room will look when empty. These practical decisions are what turn extra square footage into a genuine improvement in daily life.
A sensible route from idea to build
Before committing to a design, establish the property boundaries, check whether any local restrictions apply and review all previous extensions. Measurements should be taken from the correct original walls and ground levels, not estimated from an estate agent’s floorplan or a neighbour’s project.
Next, develop a layout that fits both the permitted development rules and your household’s needs. At this stage, it is worth considering the construction details too, including foundations, insulation, glazing, roof structure and how the new opening into the existing house will be supported.
For larger rear extensions, allow time for the prior approval process before arranging work. For more straightforward schemes, a lawful development certificate can provide valuable certainty. Building Regulations plans and structural information should then be prepared before construction begins, rather than being left to resolve on site.
Working with one experienced team from design through to the final finishes can make this process far easier to manage. Woodlyn Construction helps homeowners coordinate the practical decisions behind an extension, from initial layout ideas and permissions to structural work, kitchens and the details that make the finished space feel complete.
The right permitted development extension is not simply the biggest one the rules allow. It is the one that respects the property, works for your family and is properly checked before the first foundation is dug.