
Are Garden Rooms Permitted Development in the UK?
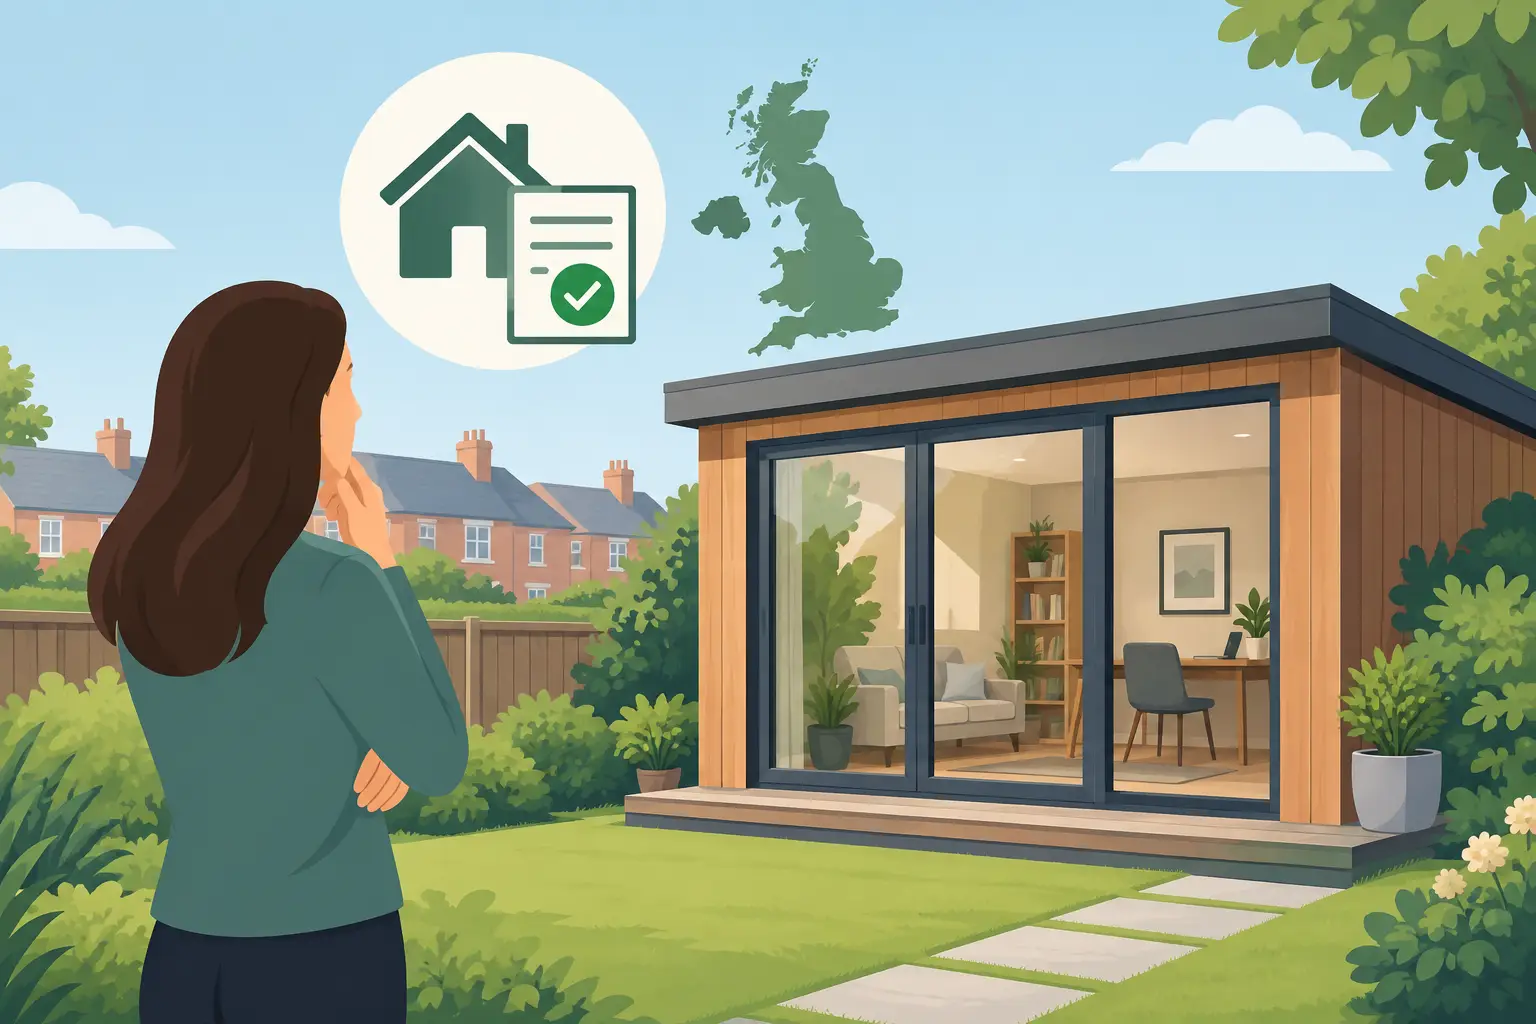
A well-designed garden room can give your family the extra space it needs without the disruption of extending the house. It could become a quiet home office, a gym, a hobby room or a place to relax away from the busy parts of everyday life. But are garden rooms permitted development? In many cases, yes – provided the building meets specific rules on its location, size, height and intended use.
For homeowners in Stoke-on-Trent, Staffordshire and Cheshire, the key is to check the details before ordering a structure or starting groundworks. A garden room may not need a planning application, but that does not mean every garden room is automatically allowed.
Are garden rooms permitted development?
Most garden rooms are treated as outbuildings under permitted development rights. This means they can often be built without applying for full planning permission if they are incidental to the enjoyment of the house. Put simply, they must support life at the main home rather than operate as a separate dwelling.
A garden office for someone who works from home, a family gym, an art studio, a games room or storage space will often fall within this definition. A self-contained annexe with a kitchen, bathroom and sleeping area is different. If the purpose is to create independent living accommodation, planning permission is likely to be required.
Permitted development rights apply to houses, not flats, maisonettes or most properties created through a change of use. They can also be restricted by previous planning conditions, Article 4 directions or the location of the property. This is why a quick check at the start can prevent an expensive mistake later.
The main garden room permitted development rules
The rules are designed to prevent outbuildings from overwhelming gardens, affecting neighbouring properties or changing the character of protected areas. Your proposal must meet every relevant condition, rather than just most of them.
It must sit within your property’s curtilage
The garden room needs to be within the curtilage of the original house. This generally means the land that belongs to and is used with the home. It cannot be positioned on separate land, in a front garden or beyond the genuine domestic boundary simply because it is in the same ownership.
The total area covered by outbuildings, extensions and other additions must not exceed 50% of the land around the original house. The “original house” means the property as it stood on 1 July 1948, or when it was built if later. Previous extensions and existing sheds can therefore reduce the allowance available.
Height depends on the roof and boundary position
Height is one of the most common reasons a garden room falls outside permitted development. If any part of the building is within two metres of a boundary, its maximum overall height is 2.5 metres. This applies whether the boundary is with a neighbour, a lane or another adjoining area.
Where the room is more than two metres from every boundary, the maximum height is four metres for a dual-pitched roof or three metres for another type of roof, such as a flat or single-pitch design. The maximum eaves height is 2.5 metres in all cases.
These measurements are taken from the highest ground level immediately next to the building. A sloping garden, raised base or decking can make a seemingly modest garden room taller than expected. Careful site measurements and a considered design are particularly valuable on uneven plots.
The building cannot be placed in front of the house
An outbuilding cannot sit forward of the principal elevation of the original house. In practical terms, this usually means it belongs to the rear or side garden, not the area in front of the home that faces the road.
There are tighter restrictions for houses on designated land, including conservation areas, National Parks, Areas of Outstanding Natural Beauty, the Broads and World Heritage Sites. In these locations, an outbuilding at the side of the house is not permitted development. A structure more than 20 metres from the rear wall of the house is also limited to a maximum area of 10 square metres.
Certain features are not allowed
Permitted development does not allow a garden room with a veranda, balcony or raised platform. A raised platform generally means one more than 300mm above ground level. These features can create overlooking issues and often need separate planning consideration.
The building should also remain a single-storey structure. A garden room with internal storage space may be possible, but it cannot become a two-storey building or include a roof arrangement that effectively creates additional accommodation above.
The use of the garden room matters as much as its dimensions
A garden room can be a valuable addition to family life, but the way you use it is central to whether permitted development applies. The building must be incidental to the main house. That phrase can sound vague, yet the principle is straightforward: it should be a secondary space used by the household.
A home office is commonly acceptable, including one used for remote working. However, regular client visits, staff arriving each day, deliveries or noticeable traffic can change the planning position. The same applies to a beauty room, therapy practice, personal training studio or music teaching space. Even if the structure itself meets the size and height rules, a business use that affects neighbours may need planning permission.
Sleeping accommodation needs particular care. A garden room may include heating, insulation, electricity and a WC, but installing facilities that allow it to function as a separate home can take it beyond permitted development. If your long-term aim is an annexe for a relative, it is better to discuss the proposal properly from the outset than assume it can be treated as a simple outbuilding.
Planning permission and building regulations are different checks
Planning permission deals with whether the development is acceptable in principle, taking account of matters such as its appearance, scale, location and impact on neighbours. Building regulations focus on safety, structural standards, fire safety, insulation, drainage and electrical work.
A garden room that is permitted development may still need to comply with building regulations. Smaller detached buildings are sometimes exempt, but this depends on their floor area, use, construction and distance from boundaries. As a broad guide, a detached single-storey building under 15 square metres may be exempt if it contains no sleeping accommodation. Buildings up to 30 square metres can also be exempt in certain circumstances, particularly where they are at least one metre from the boundary or constructed substantially from non-combustible materials.
Those exemptions are not a substitute for checking the detail. Electrical installations, plumbing, drainage connections and structural work may all have their own requirements. If the room will be used year-round, good insulation, ventilation and suitable foundations are also essential for comfort and lasting value.
When it is sensible to apply for a lawful development certificate
You do not have to obtain a lawful development certificate for every permitted development garden room. However, it can provide formal written confirmation from the local planning authority that the proposal is lawful.
This is often worthwhile when you are close to a height limit, building near a boundary, selling the property in future or investing in a high-value garden room. It can also offer welcome reassurance where neighbours have concerns or where the planning history of the property is unclear.
A certificate is not planning permission, but it creates a useful record. The application normally relies on clear drawings, site plans, dimensions and information about the proposed use. Getting these details right before construction is far easier than trying to resolve uncertainty once the work is complete.
A practical check before you commit
Before finalising a design, measure the garden and identify every boundary. Consider the height from ground level, not just the manufacturer’s stated building height, and allow for any base, roof overhang or raised deck. Check whether your home is listed, in a conservation area or affected by a planning condition that removes permitted development rights.
It is also worth thinking beyond the minimum rules. A garden room positioned too close to a neighbour’s fence may be lawful but still feel imposing, reduce daylight or create avoidable tension. Choosing an appropriate scale, setting it back from boundaries where possible and considering sightlines will usually lead to a better result for everyone.
A garden room should make your home work harder without creating complications later. Before paying a deposit or arranging construction, have the proposed position, dimensions and intended use checked carefully. A little professional guidance at this stage can give you confidence that your new space will be enjoyable, practical and built on the right foundations.