
Can Garages Become Bedrooms? What to Know
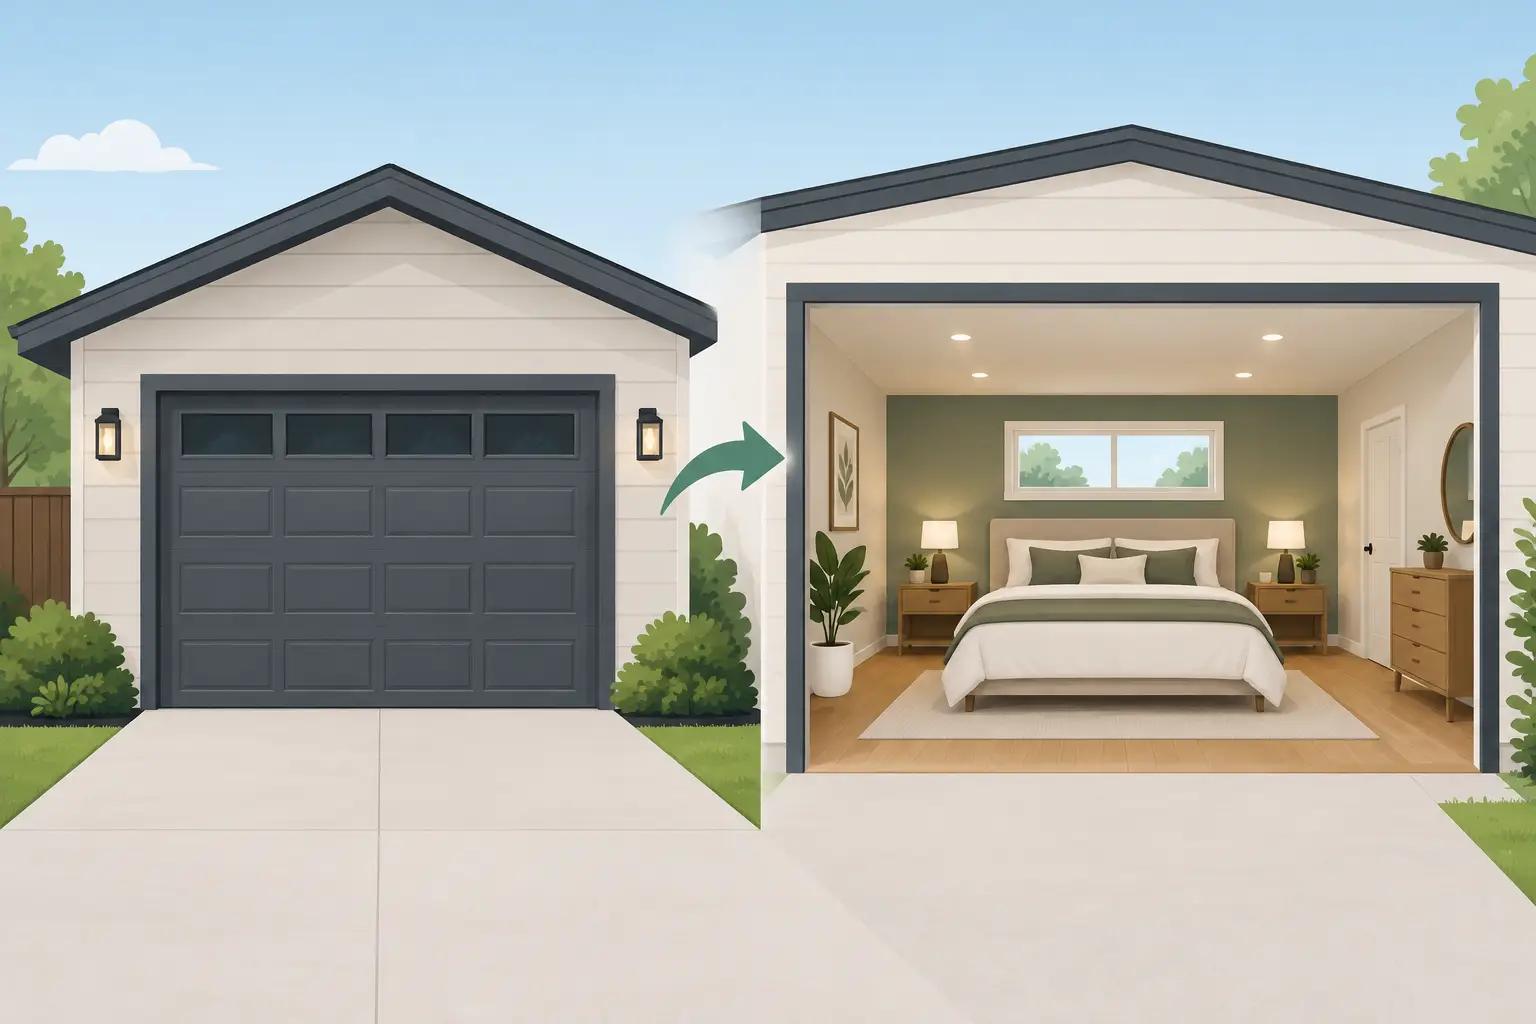
A garage can look like an obvious spare room waiting to happen, especially when it is used mainly for boxes, bikes and things you may need one day. For growing families, guests, a live-in relative or anyone wanting a ground-floor room, the question is simple: can garages become bedrooms? In many homes, yes – but a successful conversion needs much more than plasterboard, flooring and a new bed.
A bedroom must be warm, dry, safe and properly ventilated all year round. It also needs to meet Building Regulations and, in some cases, planning requirements. Getting the structure, insulation and layout right from the beginning is what turns an underused garage into a comfortable part of the home rather than a room that always feels like a former garage.
Can garages become bedrooms in the UK?
Most attached and integral garages can be converted into bedrooms, provided the work is designed and built to the required standard. Detached garages can also become sleeping accommodation, although their location, construction and relationship to the main house can create additional planning and servicing considerations.
The condition of the existing garage matters. Some were built on a basic concrete slab, with single-skin walls, little insulation and a lightweight roof. Others are already close to the standard needed for a habitable room. A proper survey establishes what is there before decisions are made about cost, design or timescales.
A converted garage can work particularly well as a guest bedroom, a teenager’s room, an accessible ground-floor bedroom or a bedroom with an en-suite. The best use depends on how the household lives now, as well as how it may change in the future. Giving up off-street parking or secure storage is a genuine trade-off, so it is worth planning replacement storage before work begins.
Planning permission for a garage bedroom conversion
Many garage conversions do not need planning permission because the work is internal or falls within permitted development rules. However, this is not something to assume. Planning permission may be needed if the property is listed, in a conservation area, subject to a planning condition that requires the garage to remain available for parking, or if external changes alter the appearance of the home significantly.
Converting a detached garage into separate living accommodation can also be more complicated than creating a bedroom connected to the main house. Matters such as independent access, drainage, parking and the intended use may affect the planning position.
For homeowners in Stoke-on-Trent, Staffordshire and Cheshire, requirements can vary between local authorities and individual properties. Checking the planning history and confirming the correct route before construction starts prevents expensive changes later. Even where planning permission is not required, Building Regulations approval is normally essential.
Building Regulations matter as much as the finish
A bedroom is a habitable room, which means the conversion must meet standards designed to protect comfort, health and safety. This is where experienced planning and careful construction make the difference.
Insulation and energy efficiency
Garages are commonly colder than the rest of the house because walls, floors and ceilings were not built to residential thermal standards. The conversion will usually need insulation to the walls, floor and roof or ceiling, with details chosen to control heat loss without creating damp issues.
Floor build-up needs particular attention. Raising a garage floor to add insulation can affect ceiling height, thresholds and the connection to neighbouring rooms. In some properties, alternative insulation methods are needed to retain a practical finished floor level.
Damp protection and ventilation
A garage floor and walls may not have the same damp-proofing as the house. Before boarding or plastering begins, the existing structure should be checked for moisture, cracks and signs of water ingress. Simply covering a damp wall risks trapping the problem behind the new finish.
Bedrooms also need adequate ventilation. Opening windows may form part of the solution, but the right approach depends on the room layout, window position and ventilation strategy for the wider property. If an en-suite is included, mechanical extraction becomes especially important.
Fire safety, access and escape
Converting an integral garage changes the fire separation between the garage and the home. If the garage has been used for fuel, paint, tools or other stored items, the existing separating wall and door may not be suitable once the space becomes a bedroom. The new design needs to provide appropriate fire protection.
The room must also have safe access and a suitable means of escape in an emergency. This can affect window design, door positions and the route through the house. Building Control will assess the proposal as part of the approval process.
Structure, electrics and drainage
The former garage door opening is often the most visible alteration. It can be rebuilt with a new window, a feature window and brickwork to match, or another design that suits the home. The opening may need structural support, and matching the existing brickwork and external details helps the conversion look original to the property.
Electrical work should be planned around how the bedroom will actually be used, including sockets, bedside lighting, ceiling lighting, heating controls and internet access. If you are adding an en-suite, the route for hot and cold water, waste pipes and ventilation should be resolved early. These elements are far easier to incorporate before walls and floors are closed up.
Designing a bedroom that does not feel like a garage
The best garage bedrooms do not advertise their previous use. Natural light is often the main design challenge, particularly where the garage door is replaced with a single front-facing window. A thoughtfully sized window, rooflight where appropriate, or glazed side opening can make a substantial difference, subject to planning and privacy considerations.
Room proportions are equally important. A standard single garage can create a comfortable single bedroom, nursery or study-bedroom, but may be tight for a double bed and full wardrobe run. A double garage offers more options, including an en-suite or dressing area. Measuring furniture on a scaled plan before building work starts avoids an awkward layout at the end.
Heating should be designed as part of the project rather than treated as an afterthought. Extending the existing central heating system may be possible, although the boiler capacity and pipework need checking. Underfloor heating can be an attractive option where the floor is being rebuilt, but it is not always the most cost-effective choice.
Sound insulation also deserves consideration. If the new bedroom borders a busy road, utility room, living space or neighbouring property, upgrading walls and glazing can make the room much more restful.
What affects the cost and timescale?
There is no single price for converting a garage into a bedroom because the starting point varies so widely. A dry, sound integral garage with a straightforward layout is generally less involved than a detached building needing major structural work, new drainage and significant insulation upgrades.
The main cost factors usually include the condition of the existing walls, floor and roof; replacing the garage door opening; insulation requirements; new windows and doors; heating and electrical upgrades; plumbing for an en-suite; and the level of internal finish. Planning fees, Building Control fees and structural engineering, where needed, should also be allowed for.
A bedroom conversion can add useful living space without the footprint and disruption of a larger extension. However, value is not guaranteed solely by creating another room. Local parking expectations, the loss of a garage and the quality of the finished work all influence how future buyers view the property. A well-integrated, compliant conversion is far more likely to support the home’s appeal than a room that feels temporary.
A smoother route from garage to bedroom
A successful project begins with a clear conversation about the room’s purpose, your available space and the construction needed to make it work. From there, the process should cover surveys, design, planning checks, Building Regulations, structural details, construction and final finishes in the right order.
Working with one experienced contractor can remove the pressure of coordinating separate trades and chasing decisions between stages. At Woodlyn Construction, this end-to-end approach helps homeowners make practical choices early, from the position of a new window to the storage lost when the garage changes use.
Before committing to a conversion, stand in the garage and picture the everyday details: where the bed will sit, how daylight will enter, where coats and bikes will go, and whether the room will still suit your family in five years. Those answers provide the strongest foundation for a bedroom that feels considered, comfortable and genuinely at home.