
Does Wall Removal Need Approval? UK Homeowner Guide
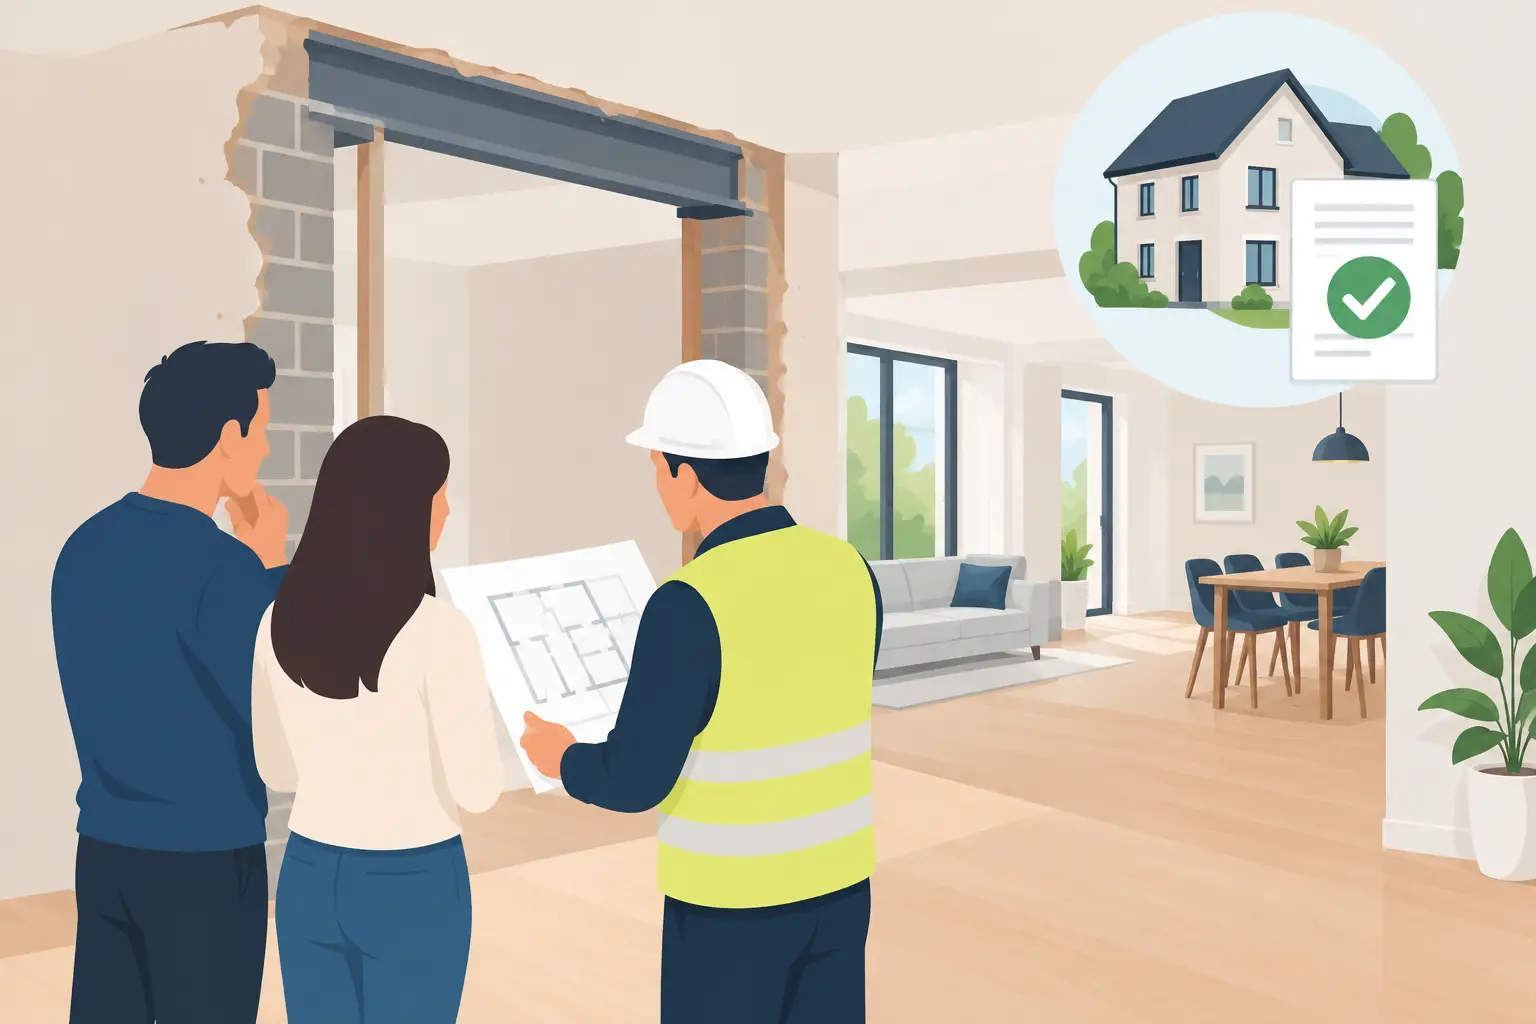
A wall can look like the only thing standing between a cramped kitchen and the open, sociable family space you want. But does wall removal need approval before work begins? Often, yes – although the type of approval depends on the wall, the property and the work involved.
For many homeowners, removing an internal non-load-bearing partition is straightforward. Removing a load-bearing wall, supporting a chimney breast or changing a wall close to a neighbour’s property is a different matter. Getting the right advice early protects the structure of your home, keeps the project compliant and prevents expensive delays later.
Does wall removal need approval in the UK?
There is no single yes-or-no answer. Planning permission is not usually required for internal alterations to an ordinary house, including removing a wall. However, Building Regulations approval is normally needed when the wall is structural, when a new support such as a steel beam is installed, or when the work affects fire safety, drainage or other controlled elements of the building.
You may also need to serve notice under the Party Wall etc. Act 1996 if the work affects a shared wall or involves cutting into it for structural support. If you live in a leasehold property, your lease may require the freeholder’s written consent too.
The key point is that a wall should never be judged by appearance alone. A slim wall can carry a significant load, while a thicker wall may simply divide two rooms. Proper assessment comes before demolition.
Start by finding out what the wall does
A structural survey or assessment by a qualified structural engineer will confirm whether a wall is load-bearing and specify how the loads above it should be supported once it is removed. This may involve a steel beam, engineered timber or, in some cases, a more modest support detail.
Load-bearing walls commonly support floor joists, roof structure, walls above or chimney breasts. In older homes around Stoke-on-Trent and across Staffordshire, construction methods can vary considerably from one property to the next. Previous alterations may also mean that assumptions based on a neighbouring house are unreliable.
A competent builder can often identify warning signs during an initial visit, such as joists resting on the wall, a wall directly beneath another wall upstairs, or a chimney breast above. That is useful early guidance, but structural calculations are the evidence Building Control will expect for structural work.
There are practical considerations as well. Electrical cables, plumbing, heating pipework and drainage may run through a partition wall. Removing it can mean rerouting services, moving radiators or updating lighting plans. A well-planned open-plan renovation accounts for these details before the room is opened up, rather than discovering them halfway through the build.
When Building Regulations approval is required
Building Regulations are designed to ensure work is safe, structurally sound and suitable for the home. If a wall removal affects the building’s stability, approval is generally required. This includes fitting a beam or other support in place of a load-bearing wall.
The process normally involves structural calculations and drawings showing the proposed work. These are submitted to Building Control before work starts, either through the local authority or a registered building control approver. Inspections are then carried out at key stages, particularly before new structural elements are covered up.
For a simple structural opening, the paperwork may feel like an extra step, but it serves a real purpose. It confirms that the beam size, bearings, padstones and connections are appropriate for the loads involved. It also creates a completion record that can be valuable when you later sell or remortgage your home.
Building Regulations can apply even where the wall itself is not carrying a major load. For example, alterations that affect fire separation, escape routes, ventilation or drainage need consideration. This matters particularly in loft conversions, garage conversions and properties with more than one storey, where the layout and fire safety strategy work together.
If a contractor suggests removing a structural wall without calculations, Building Control involvement or a clear installation plan, that should raise concerns. The visible finish is only one part of a successful alteration. What sits behind the plasterwork is what keeps the home safe for years to come.
Do you need planning permission to remove an internal wall?
In most standard houses, internal wall removal does not need planning permission. Planning rules are generally concerned with changes to the outside of a building, its use or its overall size, rather than internal reconfiguration.
There are important exceptions. Listed buildings need Listed Building Consent for changes that affect their character, and internal alterations can fall within that requirement. Homes in conservation areas may also have additional restrictions, especially where work affects the exterior or a protected feature. Flats can be more complex because changes may affect the wider building, its structure or the terms of the lease.
If the removal is part of a larger extension, conversion or renovation, planning permission may be needed for other parts of the project even if the internal opening itself does not require it. Looking at the scheme as a whole avoids treating approvals as separate problems when they are closely connected.
Shared walls and the Party Wall process
Where a proposed opening involves a wall shared with a neighbour, the Party Wall etc. Act may apply. Typical examples include cutting into a party wall to insert the end of a steel beam, removing a chimney breast attached to a shared wall, or carrying out work close to a neighbour’s foundations.
This is separate from planning permission and Building Regulations. It is a legal process intended to give neighbours notice and protect both properties. Depending on the work, formal written notice may need to be served before the project starts. Your neighbour may consent, or the matter may need to be dealt with through party wall surveyors.
Not every internal alteration triggers the Act, but it is worth checking before arranging dates or ordering materials. Starting notifiable work without the proper notice can damage neighbourly relations and lead to avoidable disruption. A good project plan allows time for this process rather than treating it as an afterthought.
Leasehold homes and management company consent
If you own a leasehold flat or house, read your lease before committing to any wall removal. Many leases require formal consent for structural alterations, and some apply this requirement to any change that alters the layout, plumbing or electrical systems.
Freeholder or management company consent does not replace Building Regulations approval, and Building Regulations approval does not replace leasehold consent. You may need both. Your building insurance arrangements may also have conditions around structural work, particularly in a block of flats.
It is sensible to obtain approvals in writing and keep them with your project documents. They can save considerable time and uncertainty if you sell the property in future.
The risk of removing a wall without approval
The immediate risk is structural. Removing the wrong wall, or installing an undersized or poorly supported beam, can cause cracking, sagging floors and movement elsewhere in the property. In serious cases, it can make part of the building unsafe.
There are financial risks too. Work carried out without required Building Regulations approval can be flagged during a survey or conveyancing process. Buyers may ask for evidence, request a price reduction or delay the purchase while the issue is investigated. Retrospective approval is sometimes possible, but it can involve opening up completed work so an inspector can see what has been done.
Insurance and warranty questions can become more difficult where unapproved structural work is involved. Saving time at the start of a project is rarely worth creating uncertainty around one of your biggest assets.
A sensible route to an open-plan home
The most reliable approach is to assess the wall first, then design the room around the structural solution. This allows you to consider the size and position of the opening, ceiling finishes, lighting, heating, flooring and kitchen layout as one coordinated project.
For structural work, arrange calculations and submit the relevant Building Regulations application before demolition starts. Check whether a Party Wall notice, planning permission, Listed Building Consent or leaseholder approval is needed. Once approvals are in hand, the work can be scheduled with far more confidence.
At Woodlyn Construction, projects are planned from the early design decisions through to structural work and final finishes, helping homeowners avoid the stress of coordinating separate trades and paperwork alone. The aim is not simply to take out a wall, but to create a room that works properly for everyday family life.
A carefully planned opening can transform how a home feels – bringing more light, better flow and room for the people who use it. Before the first wall comes down, make sure the structure, approvals and finishing details have all been given the same level of care.