
An Open Plan Renovation Example for Families
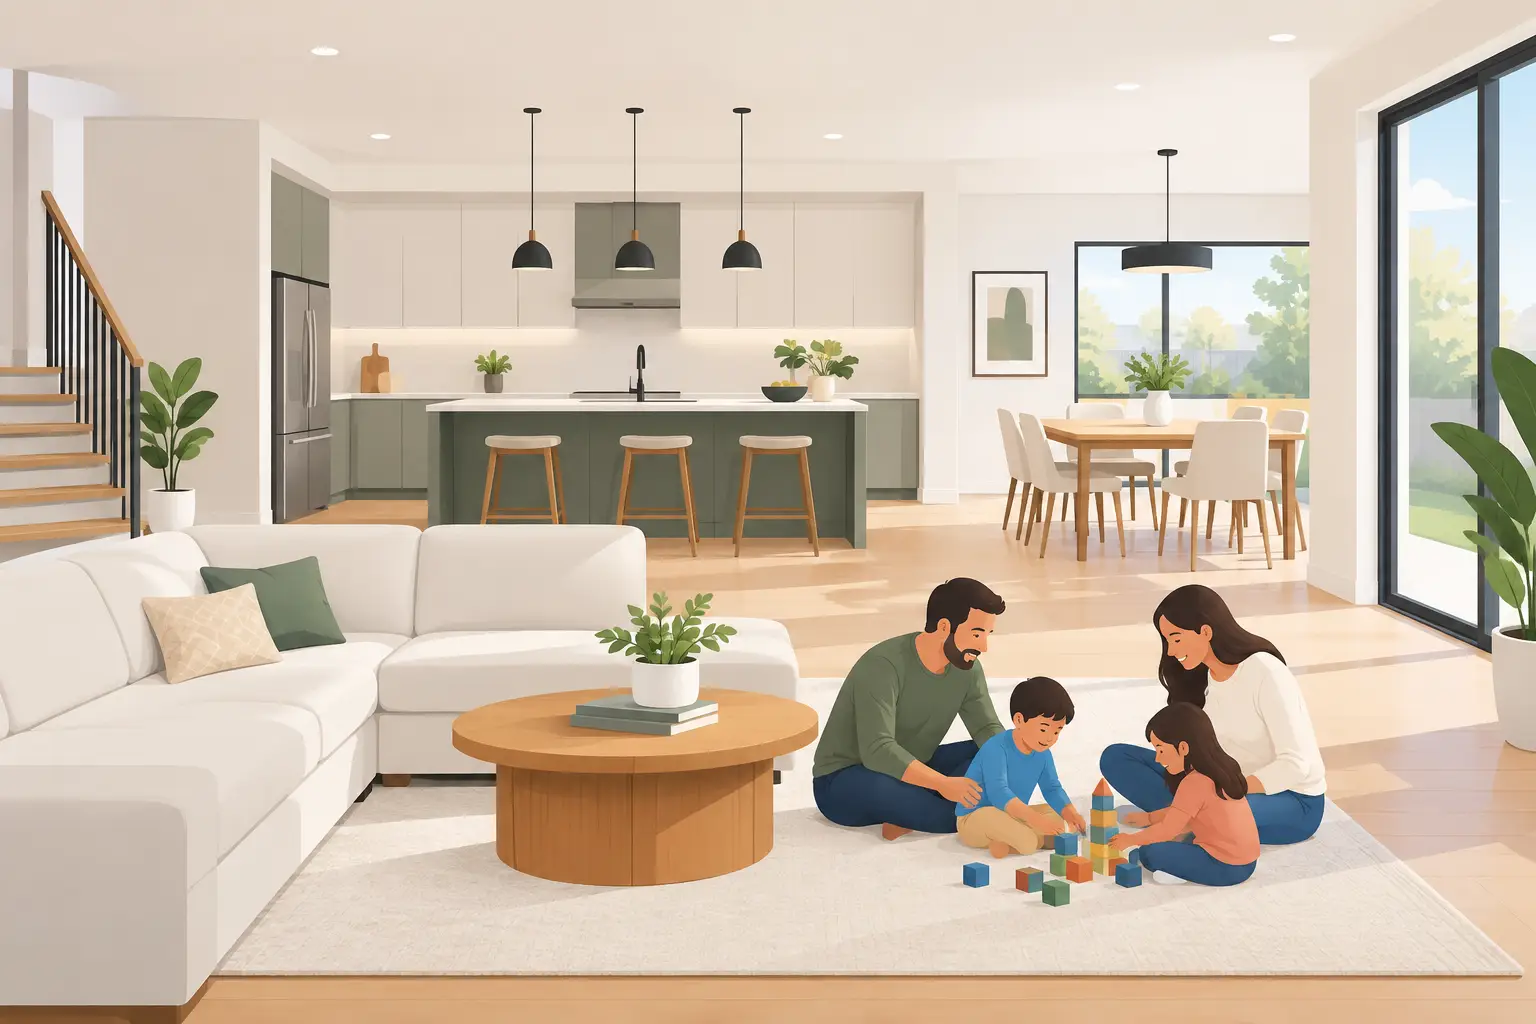
A good open-plan renovation example is not simply a matter of knocking down a wall. For many family homes across Stoke-on-Trent, Staffordshire and Cheshire, it is a carefully planned change that turns several underused rooms into one practical living space – without losing the storage, warmth and character that made the house appealing in the first place.
Consider a typical three-bedroom semi-detached property with a separate front sitting room, a narrow dining room and a dated rear kitchen. The family spends most of its time moving between these small rooms, while the dining room is used only occasionally. They want a kitchen that works for busy mornings, a place for children to do homework, room to entertain friends, and a clearer view of the garden.
The answer may be an open-plan kitchen, dining and family area. But the best results come from treating the project as a whole-home improvement, not a single structural alteration.
Open-plan renovation example: from separate rooms to one family hub
In this example, the existing wall between the dining room and kitchen is removed, while the front sitting room is kept separate as a quieter space. This creates a generous rear living area without making every part of the ground floor feel exposed or noisy.
Before any building work begins, the property needs a proper survey. The wall may be load-bearing, which means it supports the floor or roof above. A structural engineer can specify the correct steel beam or other support, and the work must meet Building Regulations. This is not an area for guesswork: structural work affects the safety of the home, and it needs to be designed, installed and inspected correctly.
Once the structure is understood, the layout can be planned around how the family actually lives. In this case, the kitchen runs along one side wall, with tall cupboards at the far end to keep the main area visually calm. A central island provides preparation space, everyday seating and a natural point for conversation. The dining table sits near new garden doors, while a comfortable sofa area faces the garden rather than the television alone.
The result is one connected room with three clear purposes. It feels sociable, but each area still earns its place.
Keeping the practical details in the design
Open-plan living can look effortless when it is finished, yet much of its success is decided before the first wall comes down. A family kitchen needs more than attractive units. It needs enough worktop space, sensible appliance positions, plug sockets where they will be useful and storage that prevents clutter from taking over the room.
For this renovation, a small under-stairs cupboard is reorganised to create a utility and storage zone. Washing can be kept out of sight, coats and school bags have a home, and everyday items do not end up on the kitchen island. This is a relatively modest change, but it helps the new space stay usable long after the project is complete.
Lighting also deserves early attention. A single central pendant is rarely enough for a larger room. Recessed ceiling lights can provide general illumination, pendants above the island or table can define different zones, and under-cabinet lighting makes food preparation easier on darker evenings. If the rear of the home is shaded, rooflights or a modest roof lantern may bring daylight into the middle of the floor plan.
New or enlarged rear doors can make a significant difference too. Garden-facing glazing draws light deeper into the room and makes the patio feel like an extension of the living space in warmer months. However, more glass is not always the right answer. It needs to suit the room’s orientation, privacy, budget and heating requirements. Good insulation, quality glazing and carefully placed shading help the space remain comfortable throughout the year.
What happens during the building work
A well-managed renovation follows a logical order. After the design, structural calculations and any necessary approvals are in place, the work begins with protecting access routes and preparing the existing rooms. The wall is then opened in a controlled way, and the specified support is installed before the new opening is completed.
This stage can feel disruptive, particularly when it involves the kitchen. Dust control, clear working hours and regular communication make a real difference to the experience of living through the project. Homeowners should also be realistic about temporary arrangements. There may be a period without a fully functioning kitchen, so setting up a simple alternative space for meals can reduce stress.
Once the structural work is complete, the room starts to take shape quickly. Electrical and plumbing alterations are completed, plastering repairs the walls and ceilings, and any new doors, windows or rooflights are fitted. Flooring, kitchen installation, decorating and final joinery follow. Bringing these trades together under one managed project helps avoid the common problem of separate contractors waiting on each other or working to conflicting plans.
At Woodlyn Construction, this end-to-end approach means the structural change, new layout and final finishes are considered together. It gives homeowners one clear point of contact and helps ensure that the finished room reflects the original plan.
The trade-offs worth considering
An open-plan renovation is a strong choice for many homes, but it is not automatically right for every household. Removing internal walls can reduce sound separation, so cooking noise, television and family activity may carry further. Keeping a separate front room, as in this example, gives the household a retreat when someone needs quiet.
Heating is another consideration. Larger spaces can feel cooler if radiators, insulation and glazing are not designed for the new layout. Underfloor heating may be a good option during a full ground-floor renovation, especially where a new floor finish is planned. In other cases, upgraded radiators and sensible zoning can be more cost-effective.
There is also the question of furniture. An open room needs enough seating and storage, but too much furniture can make it feel crowded. Planning the room around natural walkways – from the hall to the garden, or from the kitchen to the table – prevents the layout from becoming awkward.
Budget depends on the building’s construction and the level of finish required. A non-load-bearing partition is generally more straightforward than a supporting wall needing steelwork. Moving plumbing, fitting bespoke glazing, replacing floors and installing a new kitchen all affect the overall cost. A detailed scope at the outset gives a clearer picture and allows homeowners to decide where to invest, whether that is in better doors, more storage or a higher-specification kitchen.
Making an open-plan space feel like home
The final finish should tie the new space back to the rest of the property. Consistent flooring can make the ground floor feel larger, while timber accents, textured tiles or a carefully chosen wall colour can give each zone its own identity. The aim is not to create a showroom. It is to create a room that is easy to use on an ordinary Tuesday as well as when guests visit.
For a family in this open-plan renovation example, the biggest improvement is not just extra floor area. It is the way the house supports daily life: one person can prepare dinner while still being part of the conversation, children can work at the table within view, and the garden becomes more connected to the home.
The right design starts with the routines you want to improve. When those are understood first, the structural decisions, layout and finishes can work together to create a space that feels generous, practical and genuinely personal.