
10 Best Garage Conversion Uses for Your Home
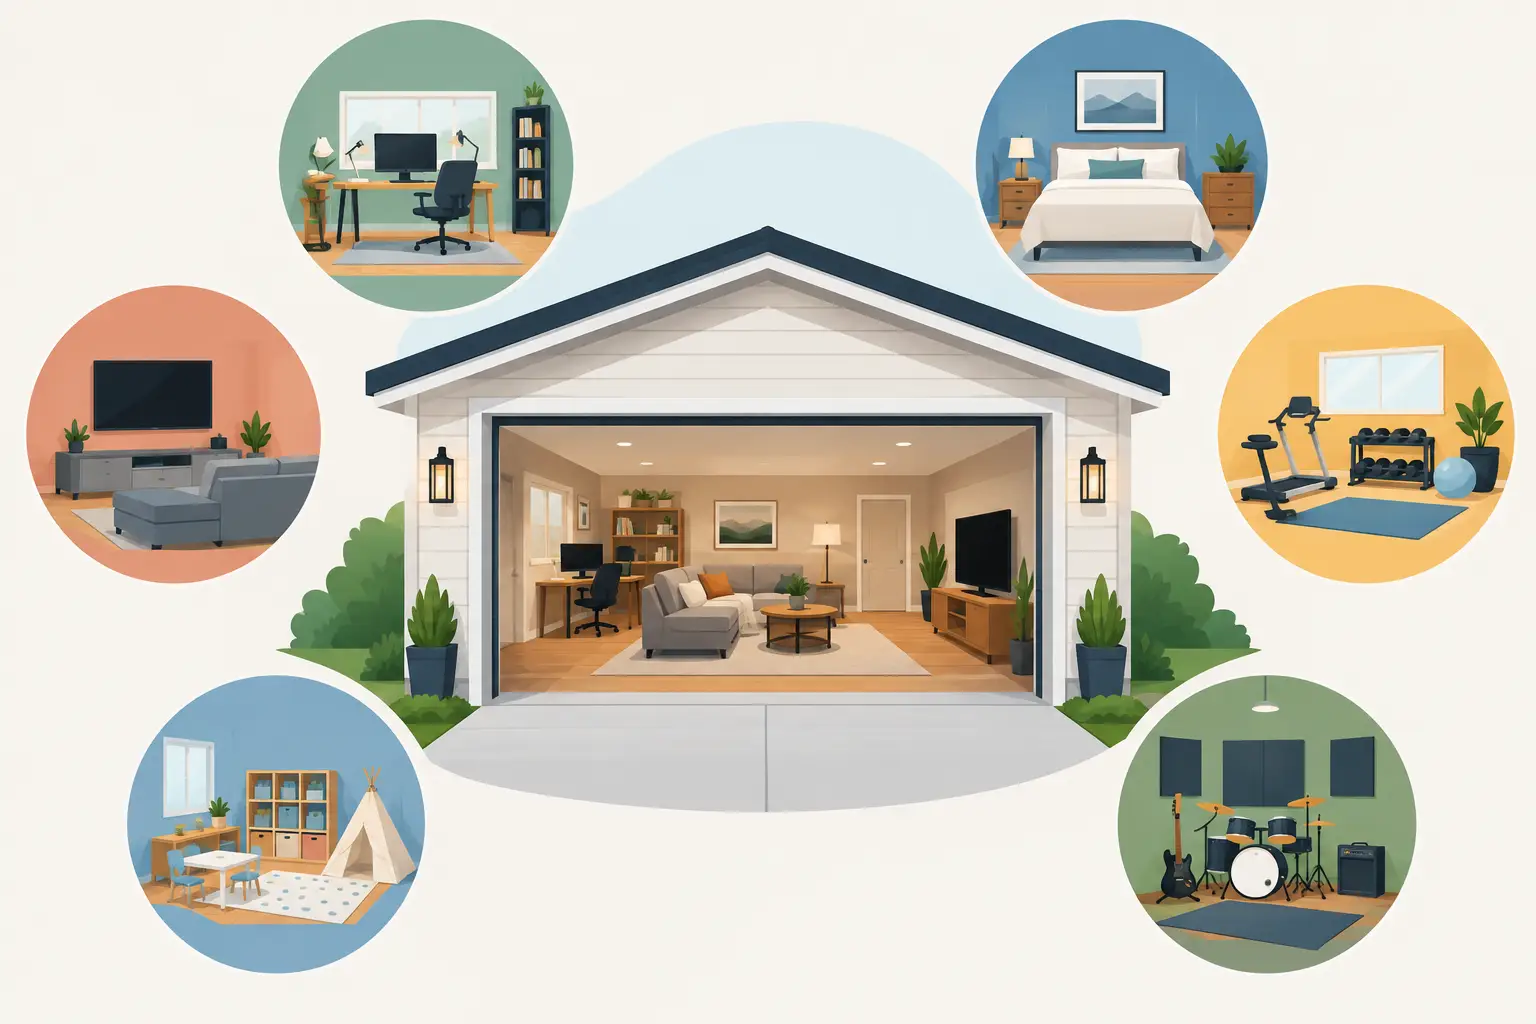
A garage that stores boxes, old paint tins and a rarely used exercise bike can be one of the most valuable rooms in your home. The best garage conversion uses are not always the most obvious – they are the ones that solve a daily problem, fit the way your household lives and make the property work harder without the cost and disruption of moving.
For homeowners across Stoke-on-Trent, Staffordshire and Cheshire, converting an attached or integral garage can create useful living space within the existing footprint of the house. The right choice depends on your layout, family plans, parking needs and whether the new room needs plumbing, natural light or separate access.
Choosing the best garage conversion use for your home
Before settling on a design, think about what is currently missing from your home. A growing family may need a playroom or extra bedroom. Someone working remotely may be tired of using the dining table as a desk. Another household may need space for an older relative, a teenager or a hobby that has gradually taken over the spare room.
It is also worth being realistic about the garage itself. Integral garages are often especially suitable because they already connect to the main house. Detached garages can offer greater privacy, but may need more work to create a comfortable, fully heated room and may be better suited to a garden room, studio or office. Retaining a practical entrance from the driveway can matter too, particularly if access and security are priorities.
1. A family room or snug
A second living room is one of the most flexible garage conversion ideas. It can become a quiet place to read, watch a film or relax while the main lounge remains free for family time and guests. For busy households, that extra breathing room can make a bigger difference than a larger but less adaptable extension.
A snug works particularly well near the kitchen or dining area. Thoughtful lighting, insulation and a comfortable floor finish can turn a cold, overlooked garage into a room that feels fully part of the home rather than an afterthought.
2. A home office with a proper boundary
Working from a kitchen table may be manageable for a few days, but it is rarely a long-term solution. A garage office creates a dedicated place to focus, take calls and close the door at the end of the working day.
Plan the room around more than a desk. Consider natural light, electrical sockets, broadband connection, heating, storage and sound insulation. If clients visit, an independent entrance may also be useful, although this should be considered carefully alongside privacy, parking and any planning requirements.
3. A playroom that keeps the main rooms calmer
A playroom is a popular option for young families because it gives toys, crafts and games a home of their own. It does not need to be a large room to be effective. Built-in cupboards, open shelving and hard-wearing flooring make it easier to keep the space organised and simple to clean.
The main benefit is not simply extra square footage. It is being able to enjoy the living room without having to clear away every activity before dinner or visitors arrive. As children get older, the same room can evolve into a games room, study area or teen lounge.
4. A utility room and practical storage area
Some of the best garage conversion uses are the least glamorous. Moving laundry appliances, coats, boots, pet supplies and household storage into a well-designed utility room can transform the way the rest of the house feels.
This option is especially valuable where the kitchen is short on cupboard space or regularly becomes a bottleneck. A utility conversion can include tall storage, worktops, a sink, drying space and room for everyday clutter. In some homes, converting only part of the garage into a utility and keeping the front section for bicycles or storage provides a sensible compromise.
5. A ground-floor bedroom for changing needs
A garage can provide a useful additional bedroom without changing the roofline or losing garden space. It may suit a teenager wanting more independence, regular overnight guests or a family member who finds stairs difficult.
If the room is intended for long-term use, comfort and privacy should guide the design. Heating, ventilation, escape routes, insulation and suitable window arrangements need proper consideration. Adding an en-suite can make the space more convenient, though it will increase the scope of plumbing work and affect the overall budget.
6. A fitness room that is easy to use
A home gym can be an excellent investment when it is close enough to use regularly but separated enough to avoid taking over the house. A converted garage can accommodate a treadmill, bike, weights bench or exercise mats, depending on its size and structure.
Flooring is particularly important here. It needs to be durable, comfortable and able to cope with equipment, while ventilation and heating will help the room feel inviting all year round. If noise could affect adjoining rooms, sound-reducing construction may be worth including from the outset.
7. A hobby room or creative studio
Whether you enjoy painting, sewing, music, model-making or crafts, a dedicated hobby room stops projects being packed away every evening. It also protects dining tables and spare bedrooms from materials, tools and half-finished work.
The details will depend on the hobby. Artists may prioritise daylight and washable finishes; musicians may need acoustic treatment; makers may need robust worktops and additional power. A tailored conversion gives you the chance to build the room around how you actually use it, rather than trying to adapt a space that was never designed for the job.
8. A dining room or kitchen extension alternative
Where an integral garage sits beside the kitchen, converting it can create a more generous dining area, pantry or open-plan family space. This can be a practical alternative to extending outward, particularly where garden space is limited.
Structural changes may be needed if walls are being opened up, so this is a project that benefits from professional design and careful planning. Done well, it can improve the flow of the ground floor and create a more sociable home without adding a new external extension.
9. A self-contained guest space
For households with frequent visitors, a guest suite can offer privacy for everyone. A bedroom with a shower room is often enough, while a larger garage may accommodate a small seating area or kitchenette where appropriate.
This should not be confused with creating a separate dwelling. The intended use, layout, services and local requirements all matter. A trusted contractor can help establish what is feasible before work begins, so the finished room is practical, compliant and suited to the household.
10. A home cinema or games room
A garage conversion can be ideal for entertainment because it creates some separation from the main living space. With the right lighting, wiring and sound control, it can become a place for film nights, gaming, sport or simply relaxing with friends.
Blackout blinds, layered lighting and carefully planned storage make a noticeable difference. This option is best for households that already have enough everyday living space, as a cinema room may add less broad appeal than a bedroom, office or family room when future buyers view the property.
Do not overlook the practical decisions
A successful garage conversion should feel warm, dry and permanent. Garages were not usually built to the same thermal standard as living areas, so insulation to walls, floors and ceilings is central to the project. The existing floor level may need attention, and the old garage door opening will normally need replacing with a properly insulated wall, window or entrance arrangement.
Building Regulations approval is commonly required when turning a garage into habitable accommodation. Planning permission is not always needed, especially for an internal conversion, but it can apply in certain situations, including where external changes are proposed, restrictions affect the property or a detached garage is being altered significantly. Parking provision can also be a consideration, particularly on estates where garage parking formed part of the original approval.
It pays to decide early whether you need plumbing, drainage, additional electrical capacity or structural alterations. These are far easier to plan before finishes are chosen than after a room is nearly complete. An end-to-end approach also avoids the stress of trying to coordinate separate designers, trades and inspectors yourself.
Make the new room earn its place
The best conversion is one you will use every week, not one that only looks impressive on a floor plan. Start with the pressure point in your home: the cluttered kitchen, lack of privacy, shortage of bedrooms or need for a calm place to work. Then shape the garage around that need, with enough storage and flexibility to remain useful as family life changes.
With experienced planning, quality construction and clear communication from the first conversation through to the final finish, an underused garage can become one of the most dependable spaces in your home.